Skip main navigation
Sold for $650,000
  • $650,000

    15407 Helmsdale Pl, Lakewood Ranch, FL 34202

    2beds
    2,055sqft
    Single Family Residence
    Built in 2013
    9,818 Square Feet Lot
    $667,900 Zestimate®
    $316/sqft
    $3,200 Estimated rent

    Home value

    $667,900

    $635,000 - $701,000

    $3,200/mo

    Zestimate® history
    Loading
    Loading...

    Owner options

    List your home for rent

    $3,200/mo

    Rent Zestimate®

    Find your next renter with Zillow Rental Manager. Plus, with online applications, you can quickly screen prospective tenants – for free.

    Learn more

    $3,200/mo

    Rent Zestimate®

    Refinance and save

    $4,562/mo

    Est. payment

    Refinancing to a lower rate could help reduce your monthly payments and save thousands over the life of the loan.

    See today's rates

    $4,562/mo

    Est. payment

    Explore your selling options

    Work with a Zillow partner agent

    Leverage their expertise and Zillow's premium Showcase listings to get your home seen by more buyers.

    Get started

    List with your own agent

    Get your home in front of millions of buyers by listing it on Zillow.

    Learn how to do it

    Sell it yourself

    Take full control of how buyers see your home on Zillow by listing For Sale by Owner (FSBO).

    List your home

    What's special

    Decorative columnsTransom windowsPeaceful cul-de-sac water lotArchitectural ceilingsBeautifully designed living spacesTiered tray ceilingsCrown molding
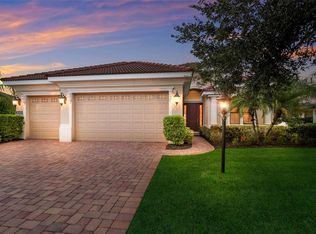
    Lee Wetherington quality on a peaceful cul-de-sac water lot in Country Club East, featuring architectural ceilings, an extended lanai with gas hookup, and beautifully designed living spaces. Welcome to exceptional living at 15407 Helmsdale Place in Country Club East, located within the award-winning master-planned community of Lakewood Ranch. This thoughtfully designed Lee Wetherington home showcases quality craftsmanship, including tiered tray ceilings, crown molding, tall doorways, decorative columns, and transom windows that create a sense of openness while allowing natural light to move beautifully through the living spaces. Glass doors and windows frame peaceful water views and open to the extended lanai, creating a natural connection to the outdoor space already equipped with a gas hookup for a future outdoor kitchen. Situated on premium Lot 14 in Valderrama, this cul-de-sac homesite with peaceful water views offers privacy and a serene setting. The kitchen features a gas cooktop with custom hood vent, a built-in wall oven, and a decorative tile backsplash. Pendant lighting and countertop seating make the space ideal for everyday living and entertaining. Tile laid on the diagonal throughout the main living areas, accented with decorative trim and a medallion entry, adds a touch of craftsmanship and architectural detail. The guest bedroom features a bump-out with arched windows that bring in abundant natural light, creating a bright and comfortable retreat for visitors. A flex room with recessed lighting and pocketing glass sliding doors provides space for a home office, den, or additional living area. The spacious primary suite offers a peaceful retreat with his and hers closets, a large walk-in Roman shower, and a separate water closet with bidet, creating both comfort and privacy. A brand new A/C system adds comfort. Perfectly positioned within the community, the home is located near the residents’ gate, providing convenient access for everyday travel while still enjoying the quiet surroundings of the neighborhood. Country Club East is known for its beautifully maintained landscape, charming neighborhood enclaves, and exceptional resident amenities. Residents enjoy community amenities included in the reasonable HOA dues, including: • The Residents Club – Pool, Spa, Clubhouse • Hazeltine Pool – Pool, Spa • The Retreat – Fitness Center, Clubhouse, Pool Membership to The Lodge and golf club is optional, offering flexibility for those who wish to enjoy additional club amenities. Peaceful. Serene. Solid construction. Quality throughout. Peace of mind.

    Zillow last checked:

    Listing updated:

    Listing Provided by:

    Socha Goyette, PLLC 941-223-9087,

    NEXTHOME EXCELLENCE 941-893-4505

    Bought with:

    Socha Goyette, PLLC, 3309962

    NEXTHOME EXCELLENCE

    Source: Stellar MLS,MLS#: A4685892MLS LogoOriginating MLS: Sarasota - Manatee

    Facts & features

    Interior

    Bedrooms & bathrooms
    • Bedrooms: 2
    • Bathrooms: 2
    • Full bathrooms: 2
    Primary bedroom
    • Features: Bidet, Walk-In Closet(s)
    • Level: First
    • Area: 208 Square Feet
    • Dimensions: 13x16
    Bedroom 2
    • Features: Built-in Closet
    • Level: First
    • Area: 156 Square Feet
    • Dimensions: 12x13
    Balcony porch lanai
    • Level: First
    • Area: 580 Square Feet
    • Dimensions: 29x20
    Den
    • Level: First
    • Area: 121 Square Feet
    • Dimensions: 11x11
    Dinette
    • Level: First
    • Area: 99 Square Feet
    • Dimensions: 9x11
    Dining room
    • Level: First
    • Area: 130 Square Feet
    • Dimensions: 10x13
    Kitchen
    • Level: First
    • Area: 117 Square Feet
    • Dimensions: 9x13
    Laundry
    • Level: First
    • Area: 42 Square Feet
    • Dimensions: 6x7
    Living room
    • Level: First
    • Area: 330 Square Feet
    • Dimensions: 15x22
    Heating
    • Central
    Cooling
    • Central Air
    Appliances
    • Included: Oven, Dishwasher, Disposal, Dryer, Range, Range Hood, Washer
    • Laundry: Inside, Laundry Room
    Features
    • Ceiling Fan(s), Crown Molding, High Ceilings, Tray Ceiling(s), Walk-In Closet(s)
    • Flooring: Carpet, Tile
    • Has fireplace: No
    Interior area
    • Total structure area: 2,884
    • Total interior livable area: 2,055 sqft

    Property

    Parking
    • Total spaces: 2
    • Parking features: Driveway, Garage Door Opener
    • Attached garage spaces: 2
    • Has uncovered spaces: Yes
    • Details: Garage Dimensions: 19X27
    Features
    • Levels: One
    • Stories: 1
    • Exterior features: Irrigation System, Sidewalk
    • Has view: Yes
    • View description: Pond
    • Has water view: Yes
    • Water view: Pond
    • Waterfront features: Pond
    Lot
    • Size: 9,818 sqft
    • Features: Cul-De-Sac
    • Residential vegetation: Mature Landscaping, Trees/Landscaped
    Details
    • Parcel number: 586520709
    • Zoning: PDMU
    • Special conditions: None

    Construction

    Type & style
    • Home type: SingleFamily
    • Architectural style: Traditional
    • Property subtype: Single Family Residence
    Materials
    • Block, Stucco
    • Foundation: Slab
    • Roof: Tile
    Condition
    • Completed
    • New construction: No
    • Year built: 2013

    Utilities & green energy

    • Sewer: Public Sewer
    • Water: Public
    • Utilities for property: BB/HS Internet Available, Cable Connected, Electricity Connected, Sewer Connected, Water Connected

    Community & neighborhood

    Security
    • Security features: Security System
    Location
    • Region: Lakewood Ranch
    • Subdivision: COUNTRY CLUB EAST AT LAKEWD RNCH OO1&2

    HOA & financial

    HOA
    • Has HOA: Yes
    • HOA fee: $313 monthly
    • Amenities included: Clubhouse, Fitness Center, Gated, Spa/Hot Tub
    • Association name: Castlegroup / Megan Heins
    • Association phone: 941-210-4390
    Other fees
    • Pet fee: $0 monthly
    Other financial information
    • Total actual rent: 0

    Other

    Other facts
    • Listing terms: Cash,Conventional,FHA,VA Loan
    • Ownership: Fee Simple
    • Road surface type: Asphalt, Paved

    Price history

    DateEventPrice
    7/2/2026Sold$650,000-7%$316/sqft
    Source: Stellar MLS #A4685892 Report a problem
    5/20/2026Pending sale$699,000$340/sqft
    Source: Stellar MLS #A4685892 Report a problem
    4/18/2026Price change$699,000-3.6%$340/sqft
    Source: Stellar MLS #A4685892 Report a problem
    3/16/2026Listed for sale$725,000+101.4%$353/sqft
    Source: Stellar MLS #A4685892 Report a problem
    8/15/2025Sold$360,000+202.5%$175/sqft
    Source: Public Record Report a problem
    10/12/2012Sold$119,000$58/sqft
    Source: Agent Provided Report a problem
    9/22/2012Pending sale$119,000$58/sqft
    Source: Michael Saunders & Company - Licensed Real Estate Broker Report a problem
    6/21/2012Listed for sale$119,000-9.4%$58/sqft
    Source: MICHAEL SAUNDERS & COMPANY #M5829973 Report a problem
    11/7/2007Sold$131,400$64/sqft
    Source: Public Record Report a problem

    Public tax history

    YearProperty taxesTax assessment
    2025$10,200 -0.6%$567,945 -0.9%
    2024$10,266 -0.5%$573,225 +3.4%
    2023$10,323 +9.2%$554,382 +10%
    2022$9,451 +23.8%$503,984 +37%
    2021$7,635 +4.2%$367,985 +6.4%
    2020$7,327 -3.5%$345,791 +1.9%
    2019$7,591 $339,329 +1.8%
    2018$7,591 +1.2%$333,363 +4.4%
    2017$7,500 +17.3%$319,215 +2.1%
    2016$6,394 $312,649 +0.7%
    2015$6,394 $310,476 +0.8%
    2014$6,394 +84.9%$308,012 +270.2%
    2013$3,459 +345812%$83,200 +6%
    2012$1 $78,500 +4%
    2011$1 $75,500 +0.1%
    2010-- $75,450 -33.2%
    2009$3,789 +18943150%$113,000 +131.8%
    2008$0 $48,750 -0.7%
    2007$792 $49,075

    Find assessor info on the county website

    Neighborhood: 34202

    Nearby schools

    GreatSchools rating
    Schools provided by the listing agent
    • Elementary: Robert E Willis Elementary
    • Middle: Nolan Middle
    • High: Lakewood Ranch High

    Source: Stellar MLS. This data may not be complete. We recommend contacting the local school district to confirm school assignments for this home.

    Get a cash offer in 3 minutes
    Find out how much your home could sell for in as little as 3 minutes with a no-obligation cash offer.
    Estimated market value
    $667,900
    Get a cash offer in 3 minutes
    Find out how much your home could sell for in as little as 3 minutes with a no-obligation cash offer.
    Estimated market value
    $667,900