Skip main navigation
Sold for $343,000
  • $343,000

    15408 BAY VISTA DRIVE, CLERMONT, FL 34714

    3beds
    1,917sqft
    Single Family Residence
    Built in 1998
    7,161 Square Feet Lot
    $352,000 Zestimate®
    $179/sqft
    $2,251 Estimated rent

    Home value

    $352,000

    $334,000 - $370,000

    $2,251/mo

    Zestimate® history
    Loading
    Loading...

    Owner options

    List your home for rent

    $2,251/mo

    Rent Zestimate®

    Find your next renter with Zillow Rental Manager. Plus, with online applications, you can quickly screen prospective tenants – for free.

    Learn more

    $2,251/mo

    Rent Zestimate®

    Refinance and save

    $2,399/mo

    Est. payment

    Refinancing to a lower rate could help reduce your monthly payments and save thousands over the life of the loan.

    See today's rates

    $2,399/mo

    Est. payment

    Explore your selling options

    Work with a Zillow partner agent

    Leverage their expertise and Zillow's premium Showcase listings to get your home seen by more buyers.

    Get started

    List with your own agent

    Get your home in front of millions of buyers by listing it on Zillow.

    Learn how to do it

    Sell it yourself

    Take full control of how buyers see your home on Zillow by listing For Sale by Owner (FSBO).

    List your home

    What's special

    Vacation homeFresh interior paintTheme parksSpacious family roomArched doorwayCommunity poolsStorage space
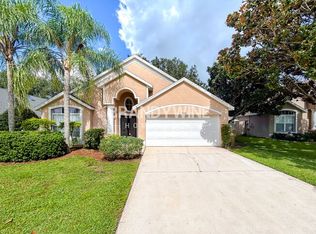
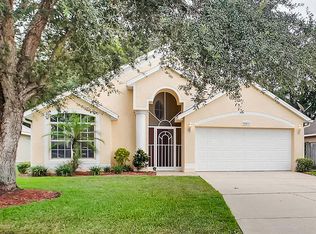
    A fantastic opportunity awaits with this sweet 3-bedroom, 2-bath home with 1,917 sq. ft. and a 2-car garage in the highly desired, gated community of Weston Hills! Inside, you’ll be greeted by fresh interior paint and an open great room with space for both living and dining. Continue through the arched doorway to the kitchen, where you’ll find ample prep and storage space for all your culinary needs. The kitchen opens to the spacious family room, where everyone can gather for a fun movie or game night. The primary suite offers a sitting area that could also be used as an office or nursery. The adjoining primary bath features a double vanity, garden tub, separate walk-in shower, water closet, and a skylight. Grab your morning cup of coffee and head outside to relax in the screened patio. Roof was replaced in 2016, AC in 2013, hot water heater in 2015. Weston Hills boasts an impressive host of amenities including community pools, splash pad, playground, tennis, and basketball. You’ll love being in a central location close to great shopping, dining, major roadways, and the theme parks. Whether you’re looking to make this your permanent residence, vacation home, or investment property in a community that allows short-term rentals, you don’t want to miss out on calling this beautiful home yours! Priced to Sell!!

    Zillow last checked:

    Listing updated:

    Listed by:

    Tom McKnight 352-978-9777,

    KELLER WILLIAMS ELITE PARTNERS III REALTY 321-527-5111

    Bought with:

    Sekneh Beydoun

    LA ROSA REALTY HORIZONS LLC

    Source: Stellar MLS,MLS#: G5080051MLS LogoOriginating MLS: Lake and Sumter

    Facts & features

    Interior

    Bedrooms & bathrooms
    • Bedrooms: 3
    • Bathrooms: 2
    • Full bathrooms: 2
    Primary bedroom
    • Features: Ceiling Fan(s), En Suite Bathroom, Built-in Closet
    • Level: First
    • Dimensions: 14x12
    Bedroom 2
    • Features: Ceiling Fan(s), Built-in Closet
    • Level: First
    • Dimensions: 12x9
    Bedroom 3
    • Features: Ceiling Fan(s), Built-in Closet
    • Level: First
    • Dimensions: 12x9
    Primary bathroom
    • Features: Dual Sinks, Garden Bath, Tub with Separate Shower Stall, Water Closet/Priv Toilet
    • Level: First
    • Dimensions: 11x11
    Bathroom 2
    • Features: Single Vanity, Tub With Shower
    • Level: First
    • Dimensions: 6x8
    Balcony porch lanai
    • Level: First
    • Dimensions: 14x8
    Dining room
    • Level: First
    • Dimensions: 8x14
    Family room
    • Features: Ceiling Fan(s)
    • Level: First
    • Dimensions: 15x15
    Kitchen
    • Level: First
    • Dimensions: 12x9
    Living room
    • Level: First
    • Dimensions: 13x14
    Office
    • Features: Ceiling Fan(s)
    • Level: First
    • Dimensions: 9x9
    Heating
    • Central
    Cooling
    • Central Air
    Appliances
    • Included: Dishwasher, Disposal, Microwave, Range, Refrigerator
    • Laundry: Inside, Laundry Closet
    Features
    • Cathedral Ceiling(s), Ceiling Fan(s), Kitchen/Family Room Combo
    • Flooring: Ceramic Tile, Laminate
    • Doors: Sliding Doors
    • Has fireplace: No
    Interior area
    • Total structure area: 2,457
    • Total interior livable area: 1,917 sqft

    Property

    Parking
    • Total spaces: 2
    • Parking features: Garage Door Opener
    • Attached garage spaces: 2
    Features
    • Levels: One
    • Stories: 1
    • Patio & porch: Screened
    • Exterior features: Sidewalk
    Lot
    • Size: 7,161 Square Feet
    • Features: Cul-De-Sac
    Details
    • Parcel number: 222426230000017400
    • Zoning: R-4
    • Special conditions: None

    Construction

    Type & style
    • Home type: SingleFamily
    • Property subtype: Single Family Residence
    Materials
    • Block
    • Foundation: Slab
    • Roof: Shingle
    Condition
    • New construction: No
    • Year built: 1998

    Utilities & green energy

    • Sewer: Public Sewer
    • Water: Public
    • Utilities for property: Cable Available, Electricity Available, Natural Gas Available

    Community & HOA

    Community
    • Features: Gated Community - Guard, Playground, Pool
    • Pet fee: $0 monthly
    • Subdivision: WESTON HILLS SUB
    HOA
    • Has HOA: Yes
    • HOA fee: $112 monthly
    • HOA name: Premier Management of Central Florida
    • HOA phone: 354-432-3312
    Location
    • Region: Clermont

    Financial & listing details

    • Price per square foot: $179/sqft
    • Tax assessed value: $321,415
    • Annual tax amount: $1,699
    • Date on market: 3/29/2024
    • Cumulative days on market: 23 days
    • Listing terms: Cash,Conventional,FHA,VA Loan
    • Ownership: Fee Simple
    • Total actual rent: 0
    • Electric utility on property: Yes
    • Road surface type: Asphalt

    Price history

    DateEventPrice
    5/20/2024Sold$343,000-2%$179/sqft
    Source: Stellar MLS #G5080051 Report a problem
    4/21/2024Pending sale$349,950$183/sqft
    Source: Stellar MLS #G5080051 Report a problem
    3/29/2024Listed for sale$349,950+176.6%$183/sqft
    Source: Stellar MLS #G5080051 Report a problem
    11/5/1998Sold$126,500$66/sqft
    Source: Public Record Report a problem

    Public tax history

    YearProperty taxesTax assessment
    2025$4,475 +132.2%$321,415 +153%
    2024$1,927 +13.4%$127,050 +3%
    2023$1,699 +13%$123,350 +3%
    2022$1,504 +1.2%$119,760 +3%
    2021$1,486 +0.1%$116,273 +1.4%
    2020$1,484 -1%$114,668 +2.3%
    2019$1,499 +5.1%$112,090 +1.9%
    2018$1,426 $110,000 +2.1%
    2017$1,426 +4.5%$107,738 +2.1%
    2016$1,365 +0.4%$105,523 +0.7%
    2015$1,360 -2.2%$104,790 +0.8%
    2014$1,391 +46.6%$103,959 +1.5%
    2013$948 -1.3%$102,423
    2012$961 +1.7%$102,423 +1.1%
    2011$945 -19.2%$101,307 -11.9%
    2010$1,169 -17.3%$114,981 -12.4%
    2009$1,413 +0.3%$131,265 +0.1%
    2008$1,410 -8.7%$131,134 +3%
    2007$1,545 -5.3%$127,315 +2.5%
    2006$1,631 +2.7%$124,210 +3%
    2005$1,587 +3.3%$120,593
    2004$1,536 -1%--
    2003$1,551 +12.2%$117,655 +4.9%
    2002$1,383 $112,206 +1.2%
    2001$1,383 +4.3%$110,834 +3%
    2000$1,326 $107,606
    Find assessor info on the county website

    Neighborhood: 34714

    Nearby schools

    GreatSchools rating
    Get a cash offer in 3 minutes
    Find out how much your home could sell for in as little as 3 minutes with a no-obligation cash offer.
    Estimated market value
    $352,000
    Get a cash offer in 3 minutes
    Find out how much your home could sell for in as little as 3 minutes with a no-obligation cash offer.
    Estimated market value
    $352,000