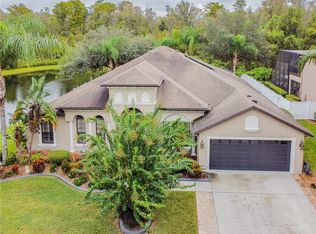
COMING SOON...Mercedes Homes "Sadie" floorplan 2,613 SQ FT, 4 BD/3 BA/2 Car Garage. Upgraded ceramic tile and hardwood flooring in all living areas including the master bedroom with the exception of the 3 spare bedrooms which will have new carpet. Hardwood flooring is in formal living and dining room as well as master bedroom while the remaining areas (other than spare bedrooms) are tile. Screened in lanai and while there is no pool it is a nice floorplan to add a pool if wanted with access to bathroom from lanai. High ceilings and spacious, open spilt floorplan. Great room is quite large. Master bedroom is very large and one of the spare bedrooms is oversized. There are 3 walk in closets in the home. Kitchen has solid surface countertops with tile backsplash and 42 upper cabinets with stainless steel appliances. There is a large pantry (walk in) in the kitchen. Private, oversied lot with conservation behind and across from the home. This was a former model home and is built apart from most of the neighborhood as one of 5 other homes close by which gives it a more private feel. The yard is fenced with privacy fencing down each side. (I really love how we are close to a farm and you can see cows close by, but that may not be a selling point for others. LOL)There are some nice light fixtures. There is molding on the walls in the formal living room, dining room and master bedroom. Recent exterior paint job with high quality paint. New highly efficient 16 seer AC within the last 2 years that came with a 10 year warranty. Large garden tub in the master that has a spray faucet and there are 3 bathtubs total in the house. Community Pool, Clubhouse, Tennis & Basketball Courts, Soccer! Good schools! Less than 1 mile to Suncoast/Veterans XPWAY, Publix, Close to Cotee Preserve Park and Serenova Tract! Direct commute to TIA. Low Pasco taxes!
This property is not currently displayed as for sale or rent on Zillow. This may be different from what's on other websites or public sources.