Peaceful Retreat! Seller open to assisting with closing costs or rate buy down. From the moment you arrive, you’ll be charmed by the serene, picturesque front yard and inviting stone front porch. Step inside and be greeted by an expansive open floor plan, warm hardwood floors, and a cozy stone fireplace that anchors the spacious living room—perfect for both relaxing nights and lively gatherings.The chef’s kitchen is a dream, complete with granite countertops, a generous island with seating and built-in range, and a sunny dining area that flows seamlessly to the backyard through sliding doors. Entertain indoors or out—this layout is made for entertaining.The vaulted ceilings and large window in the primary suite create a bright and airy escape. The ensuite bath offers spa-like serenity with a soaking garden tub, oversized shower, and dual-sink vanity.Downstairs, discover a second living area with a fireplace, pool table, beverage refrigerator and the stunning wine cellar! The 4th bedroom, and full bath-ideal for guests or multi-generational living. Step outside to another deck and lower level to relax in the hot tub and gather around the fire pit. Garden area too that includes olive trees, grapes, apple tree and blueberries.Whether you're enjoying a peaceful moment on one of the two decks or hosting your next celebration, this home is full of thoughtful touches and endless potential.
Sold
Zillow last checked:
Listing updated:
Bought with:
Julie Spear, 201213732
The Agency Portland
Source: RMLS (OR),MLS#: 543833558
Price history
| Date | Event | Price |
|---|---|---|
| 10/27/2025 | Sold | $800,000+0.6%$264/sqft |
Source:  RMLS (OR) #543833558 Report a problem RMLS (OR) #543833558 Report a problem | ||
| 8/30/2025 | Pending sale | $794,900$262/sqft |
Source: RMLS (OR) #543833558 Report a problem | ||
| 6/25/2025 | Price change | $794,900-0.6%$262/sqft |
Source: RMLS (OR) #543833558 Report a problem | ||
| 4/30/2025 | Price change | $799,900-3%$264/sqft |
Source: RMLS (OR) #543833558 Report a problem | ||
| 4/9/2025 | Listed for sale | $825,000+10.1%$272/sqft |
Source: RMLS (OR) #543833558 Report a problem | ||
| 10/20/2021 | Sold | $749,000$247/sqft |
Source: RMLS (OR) #21693755 Report a problem | ||
| 9/20/2021 | Pending sale | $749,000$247/sqft |
Source: RMLS (OR) #21693755 Report a problem | ||
| 9/10/2021 | Listed for sale | $749,000+66.8%$247/sqft |
Source: RMLS (OR) #21693755 Report a problem | ||
| 7/15/2011 | Sold | $449,000+250.8%$148/sqft |
Source: Public Record Report a problem | ||
| 5/23/2011 | Sold | $128,000$42/sqft |
Source: Public Record Report a problem | ||
Nearby homes
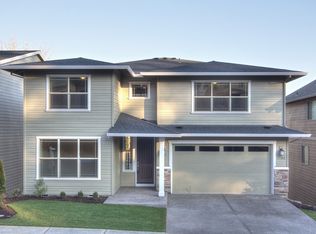
- $802,6004 bd4 ba3.8k sqft15382 SW Arlington Ter, Portland, OR 97224Off Market
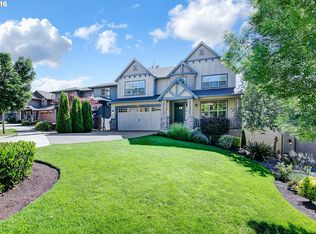
- $774,8004 bd4 ba3.4k sqft15426 SW Arlington Ter, Tigard, OR 97224Off Market
- $772,4005 bd4 ba3.9k sqft15376 SW Arlington Ter, Tigard, OR 97224Off Market
- $774,9005 bd3 ba3.2k sqft15444 SW Arlington Ter, Tigard, OR 97224Off Market
Get a cash offer in 3 minutes
Find out how much your home could sell for in as little as 3 minutes with a no-obligation cash offer.
Estimated market value
$800,900
