Skip main navigation
Off market
  • $479,300

    15408 W McCormick Ave, Goddard, KS 67052

    4beds
    3baths
    2,991sqft
    SingleFamily
    Built in 2003
    0.51 Acres Lot
    $479,300 Zestimate®
    $160/sqft
    $2,380 Estimated rent

    Home value

    $479,300

    $455,000 - $503,000

    $2,380/mo

    Zestimate® history
    Loading
    Loading...

    Owner options

    List your home for rent

    $2,380/mo

    Rent Zestimate®

    Find your next renter with Zillow Rental Manager. Plus, with online applications, you can quickly screen prospective tenants – for free.

    Learn more

    $2,380/mo

    Rent Zestimate®

    Refinance and save

    $2,589/mo

    Est. payment

    Refinancing to a lower rate could help reduce your monthly payments and save thousands over the life of the loan.

    See today's rates

    $2,589/mo

    Est. payment

    Explore your selling options

    Work with a Zillow partner agent

    Leverage their expertise and Zillow's premium Showcase listings to get your home seen by more buyers.

    Get started

    List with your own agent

    Get your home in front of millions of buyers by listing it on Zillow.

    Learn how to do it

    Sell it yourself

    Take full control of how buyers see your home on Zillow by listing For Sale by Owner (FSBO).

    List your home

    What's special

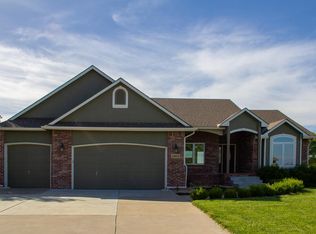
    Wanting that Peaceful living with your neighbor not right out your backdoor? If so this fully Fenced Half Acre lot is waiting for you!!! Outside you'll find 11 trees, with 8 in the Backyard shading your house * 14x10 Storage Shed with a Loft * Fence is 2 years old * Under Soffit Lighting * Corner lot with the corner view of Water * Well & Sprinkler system for your lush lawn * Large 13x12 Covered Deck plus a walk way to enter into the Master Bedroom and a space in the corner to put your Grill * Exterior painted 2017 * Keyless Entry into the 3 car Garage that has a side exit door out to the Cement pad to store your garbage containers on * Flag Pole * Double step Entry to your Covered Front Porch to watch what little traffic that goes by!!! Now lets go Inside where your sure to appreciate the quality that was put thru-out this Gorgeous home when built : Leaded Glass Front door * Tiled Entry to take your shoes off * Custom Drapes * Fabric Shades on about every window * Living area has large Windows that look out to backyard * Formal Dining area that could be used for a Reading room as Kitchen is large enough to put a Full size table, has Lighting above in the architecture * Detailed Wood Work around the Main Floor 3 way Gas Fireplace * Large Kitchen/Eating area/Hearth room with Oak Floors that are Beautiful, Island with lots of Cabinets - tiled Eating Bar - and several electrical switches, Backsplash with Copper Medallions, Under & Upper Cabinet lighting, Pantry cabinet with Pull out shelves, Roll up cabinet for your Kitchen Aide storage, Kitchen window views out to trees, Neutral color Counter top and ALL Appliances stay including Washer & Dryer, Hearth area has a Built in Desk with drawers and inside the one of the cabinets is a Mail organizer plus cable hookup for your TV * Patio door leading out to your Large Deck * Laundry room off the Kitchen with hanging Bar and Cabinet * Master bedroom has one wall full of windows, a large Lighted Ceiling Cove, Built in Ironing Board, exit Door to Deck, you'll take notice in the Master Bathroom of the Beautifully laid Tile - Double Sinks in vanity - Lighting above with a built in mood/night light - Luxury Bath tub that you sit up in and has Jets for your relaxation - Shower with 2 Sprayers and the built-in sitting bench, Large Walk-in Closet with 6 hanging bars and over 20 shelves * Nice size 2 additional Bedrooms on main floor with one having Vaulted Ceiling and a built in seating at the window with storage * Hall Bathroom has Linen cabinets * Coat and a Linen Closet in Hallway!!! Now lets look downstairs: Stairs has the wrought iron spindles with a landing going down * Large room for your Family room and a Game area, Built-in Oak Entertainment with Glass Shelves - Books Shelves - Cabinets - TV all this surrounds the Stone Gas Fireplace, 9 Wood Ledges at the View out Windows * Wet Bar with Wood ledge, Wine & Glass rack built-in, spot for your mini Refrigerator * 4th bedroom with a Large walk-in closet * Nice size Bathroom downstairs with the tub looking has it never used * Storage abundant, theres a 21x15 area - separate 7.5x7 area to storage Paint - 9x8 area plus the under Stairs storage * Radon Mitigation system in place * Electronic Air Cleaner, Humidifier, Lennox HVAC * home Wired for alarm system!!! This house has it All plus Goddard Schools with a cement walking path at the subdivision for the kiddos to walk to the schools, Close to Kellogg for your work commute, Stores within 5 minutes for your convenience ~ Come take a look and call this place home!!!! All information deemed reliable but not Guaranteed.

    This property is off market, which means it's not currently listed for sale or rent on Zillow. This may be different from what's available on other websites or public sources.
    Facts & features

    Interior

    Bedrooms & bathrooms
    • Bedrooms: 4
    • Bathrooms: 3
    Heating
    • Forced air, Electric
    Cooling
    • Refrigerator
    Appliances
    • Laundry: Main Floor, Separate Room, 220-Electric
    Features
    • Basement: Finished
    • Has fireplace: Yes
    Interior area
    • Total interior livable area: 2,991 sqft

    Property

    Parking
    • Parking features: Garage - Attached
    Features
    • Levels: One Story
    • Exterior features: Stucco, Wood, Cement / Concrete
    Lot
    • Size: 0.51 Acres
    Details
    • Parcel number: 087148270130200100

    Construction

    Type & style
    • Home type: SingleFamily
    Materials
    • Frame
    • Foundation: Other
    • Roof: Composition
    Condition
    • Year built: 2003

    Utilities & green energy

    • Utilities for property: Sewer, Natural Gas, Public Water, Private Water

    Community & HOA

    HOA
    • Has HOA: Yes
    • HOA fee: $79 monthly
    Location
    • Region: Goddard

    Financial & listing details

    • Price per square foot: $160/sqft
    • Tax assessed value: $389,100
    • Annual tax amount: $5,037

    Price history

    DateEventPrice
    1/23/2019Sold--
    Source: SCKMLS as distributed by MLS GRID #525001_559038 Report a problem
    1/1/2019Pending sale$325,000$109/sqft
    Source: RE/MAX Premier #559038 Report a problem
    11/1/2018Listed for sale$325,000$109/sqft
    Source: RE/MAX PREMIER #559038 Report a problem
    3/30/2007Sold--
    Source: SCKMLS as distributed by MLS GRID #213957 Report a problem

    Public tax history

    YearProperty taxesTax assessment
    2025$5,037 +4%$44,747 +5%
    2024$4,845 -2%$42,619
    2023$4,946 +12.5%$42,619
    2022$4,397 -0.7%--
    2021$4,428 -1.4%--
    2020$4,490 +2.4%$37,790 +3%
    2019$4,386 +1.5%$36,686 +3%
    2018$4,323 $35,616
    2017-- --
    2016$3,992 -4%--
    2015$4,160 -1.3%--
    2014$4,213 --
    2013-- --
    2012-- --
    2011-- $34,374 +10.9%
    2008-- $30,982 +3%
    2007-- $30,084 +3%
    2006-- $29,210 +1.5%
    2005-- $28,773 +3%
    2004-- $27,934 +1724.6%
    2003-- $1,531 -21.7%
    2002-- $1,955
    Find assessor info on the county website

    Neighborhood: 67052

    Nearby schools

    GreatSchools rating
    Schools provided by the listing agent
    • Elementary: Explorer
    • Middle: Eisenhower
    • High: Dwight D. Eisenhower
    • District: Goddard School District (USD 265)

    Source: The MLS. This data may not be complete. We recommend contacting the local school district to confirm school assignments for this home.

    Get pre-qualified for a loan
    At Zillow Home Loans, we can pre-qualify you in as little as 5 minutes with no impact to your credit score.

    An equal housing lender. NMLS #10287.

    Sell for more on Zillow
    Get a Zillow Showcase℠ listing at no additional cost and you could sell for .
    $479,300
    2% more
    +$9,586
    With Zillow Showcase(estimated)
    $488,886
