Huge Price Drop!! Beautiful two-story home situated on a desirable corner lot in Edmonds. This spacious 3-bedroom, 2.5-bath residence showcases gleaming hardwood floors, abundant natural light, and an elegant granite fireplace that creates a warm and inviting living space. The kitchen features quartz countertops, stainless steel appliances, and modern finishes throughout. The generous primary suite offers a walk-in closet and a private en suite bath with quartz surfaces. Step outside to enjoy your own private deck, perfect for entertaining or relaxing. Conveniently located with easy access to I-5, I-405, shopping, dining, and everyday amenities. There is a bus stop right on the main road just less then a min walk away for easy transportation. Virtually Stage.
Active
Listed by: Skyline Properties, Inc. • Hau Thai
Price cut: $76K (8/3)
$699,000
15409 51st Place W, Edmonds, WA 98026
3beds
1,930sqft
Single Family Residence
Built in 2001
3,049 Square Feet Lot
$698,600 Zestimate®
$362/sqft
$40/mo HOA
What's special
Modern finishes throughoutGleaming hardwood floorsAbundant natural lightGenerous primary suiteWalk-in closetDesirable corner lotStainless steel appliances
- 69 days |
- 2,332 |
- 118 |
Zillow last checked:
Listing updated:
Listed by:
Hau Thai,
Skyline Properties, Inc.
Source: NWMLS as distributed by MLS GRID,MLS#: 2542213
Facts & features
Interior
Bedrooms & bathrooms
- Bedrooms: 3
- Bathrooms: 3
- Full bathrooms: 2
- 1/2 bathrooms: 1
- Main level bathrooms: 1
Primary bedroom
- Level: Second
Bedroom
- Level: Second
Bedroom
- Level: Second
Bathroom full
- Level: Second
Bathroom full
- Level: Second
Other
- Level: Main
Entry hall
- Level: Main
Kitchen with eating space
- Level: Main
Utility room
- Level: Main
Heating
- Fireplace, Forced Air, Natural Gas
Cooling
- None
Appliances
- Included: Dishwasher, Disposal, Dryer, Microwave, Refrigerator, Stove(s)/Range(s), Washer, Dishwasher(s), Dryer(s), Garbage Disposal, Microwave(s), Refrigerator(s), Washer(s), Water Heater: Gas, Water Heater Location: Hallway Closet
Features
- Bath Off Primary
- Flooring: Hardwood, Laminate
- Basement: None
- Number of fireplaces: 1
- Fireplace features: Gas, Main Level: 1, Fireplace
Interior area
- Total structure area: 1,930
- Total interior livable area: 1,930 sqft
Property
Parking
- Total spaces: 4
- Parking features: Attached Garage
- Has attached garage: Yes
- Covered spaces: 2
- Uncovered spaces: 2
Features
- Levels: Two
- Stories: 2
- Entry location: Main
- Patio & porch: Bath Off Primary, Fireplace, Walk-In Closet(s), Water Heater
- Has view: Yes
- View description: Territorial
Lot
- Size: 3,049 Square Feet
- Features: Curbs, Paved, Fenced-Partially, Patio
- Topography: Level
Details
- Parcel number: 00915000001300
- Zoning: PRD7200
- Zoning description: Jurisdiction: City
- Special conditions: Standard
- Other equipment: Leased Equipment: No
Construction
Type & style
- Home type: SingleFamily
- Architectural style: 2 Story
- Property subtype: Single Family Residence
Materials
- Wood Products
- Foundation: Poured Concrete
- Roof: Composition
Condition
- Good
- Year built: 2001
- Major remodel year: 2001
Details
- Builder name: Starlite Pond
Utilities & green energy
- Electric: Company: PSE
- Sewer: Sewer Connected, Company: City of Edmonds Public Works
- Water: Public, Company: City of Edmonds Public Works
Community & HOA
Community
- Features: CCRs
- Subdivision: Edmonds
HOA
- Services included: Common Area Maintenance
- HOA fee: $40 monthly
- HOA phone: 206-240-7940
Location
- Region: Edmonds
Financial & listing details
- Price per square foot: $362/sqft
- Tax assessed value: $813,300
- Annual tax amount: $6,689
- Date on market: 2/25/2026
- Cumulative days on market: 184 days
- Listing terms: Conventional,FHA,VA Loan
- Inclusions: Dishwasher(s), Dryer(s), Garbage Disposal, Leased Equipment, Microwave(s), Refrigerator(s), Stove(s)/Range(s), Washer(s)
Estimated market value
$698,600
$664,000 - $734,000
$3,443/mo
Price history
| Date | Event | Price |
|---|---|---|
| 8/14/2026 | Listed for sale | $699,000$362/sqft |
Source:  NWMLS as distributed by MLS GRID #2542213 Report a problem NWMLS as distributed by MLS GRID #2542213 Report a problem | ||
| 8/14/2026 | Pending sale | $699,000$362/sqft |
Source: NWMLS as distributed by MLS GRID #2542213 Report a problem | ||
| 8/3/2026 | Price change | $699,000-9.8%$362/sqft |
Source: NWMLS as distributed by MLS GRID #2542213 Report a problem | ||
| 7/6/2026 | Price change | $775,000-2.9%$402/sqft |
Source: NWMLS as distributed by MLS GRID #2542213 Report a problem | ||
| 6/19/2026 | Listed for sale | $798,000+105.1%$413/sqft |
Source: NWMLS as distributed by MLS GRID #2542213 Report a problem | ||
| 10/7/2016 | Sold | $389,000$202/sqft |
Source: NWMLS as distributed by MLS GRID #1005501 Report a problem | ||
| 8/7/2016 | Pending sale | $389,000$202/sqft |
Source: John L Scott Real Estate #1005501 Report a problem | ||
| 7/30/2016 | Listed for sale | $389,000+72.9%$202/sqft |
Source: John L Scott Real Estate #1005501 Report a problem | ||
| 7/19/2012 | Listing removed | $1,595$1/sqft |
Source: SeattleRentals.com Report a problem | ||
| 6/20/2012 | Price change | $1,595-6.2%$1/sqft |
Source: SeattleRentals.com Report a problem | ||
| 5/8/2012 | Price change | $1,700-5.6%$1/sqft |
Source: SeattleRentals.com Report a problem | ||
| 4/18/2012 | Listed for rent | $1,800$1/sqft |
Source: SeattleRentals.com Report a problem | ||
| 8/30/2001 | Sold | $224,950$117/sqft |
Source: NWMLS as distributed by MLS GRID #21085844 Report a problem | ||
Public tax history
| Year | Property taxes | Tax assessment |
|---|---|---|
| 2025 | $6,689 +13.8% | $813,300 +14.8% |
| 2024 | $5,877 +5.9% | $708,700 +6.5% |
| 2023 | $5,548 -1.8% | $665,600 -6% |
| 2022 | $5,647 +7.7% | $708,300 +32.3% |
| 2021 | $5,245 +7.2% | $535,300 +8% |
| 2020 | $4,892 -2.8% | $495,700 +9.1% |
| 2019 | $5,031 | $454,400 +5.2% |
| 2018 | -- | $432,100 +24.5% |
| 2017 | $4,907 +29.2% | $347,100 +9.1% |
| 2016 | $3,799 | $318,100 +7.3% |
| 2015 | $3,799 +18.4% | $296,400 +25.1% |
| 2013 | $3,209 | $236,900 |
| 2012 | -- | -- |
| 2011 | -- | -- |
| 2010 | -- | -- |
| 2009 | -- | -- |
| 2008 | -- | -- |
| 2007 | -- | -- |
| 2002 | -- | -- |
| 2001 | -- | $204,600 |
Find assessor info on the county website
Monthly payment
Est. payment
Payment breakdown
Explore the cost of this home by adjusting the details. Changes won't be saved.Climate risks
Neighborhood: 98026
Nearby schools
GreatSchools rating
- 4/10Beverly Elementary SchoolGrades: K-6Distance: 0.8 mi
- 9/10Meadowdale Middle SchoolGrades: 7-8Distance: 1.3 mi
- 8/10Meadowdale High SchoolGrades: 9-12Distance: 1 mi
Schools provided by the listing agent
- Elementary: Edmonds Elem
- Middle: Edmonds Cyber Sch
- High: Edmonds Woodway High
Source: NWMLS as distributed by MLS GRID. This data may not be complete. We recommend contacting the local school district to confirm school assignments for this home.
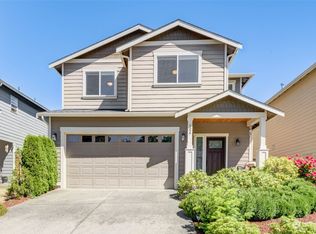
- $810,0004 bd3 ba2k sqft5027 154th St SW, Edmonds, WA 98026Sold
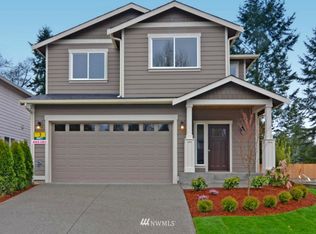
- $907,2004 bd3 ba2k sqftLOT 5027 157th St SW, Edmonds, WA 98026Off Market
- $907,2004 bd3 ba2k sqftLOT 5023 156th St SW, Edmonds, WA 98026Off Market
- $811,6004 bd3 ba2.1k sqftLOT 15322 51st Pl W, Edmonds, WA 98026Off Market
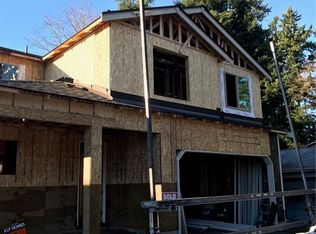
- $875,0004 bd3 ba2k sqft15332 50th Pl W LOT 5, Edmonds, WA 98026Sold
- $641,1003 bd3 ba1.5k sqft5122 153rd Pl SW, Edmonds, WA 98026Off Market
- $573,8003 bd3 ba1.5k sqft5110 153rd Pl SW #A, Edmonds, WA 98026Sold
- $600,0003 bd3 ba1.5k sqft5110 153rd Pl SW #B, Edmonds, WA 98026Sold
A local agent can set up tours, give advice and negotiate with sellers.
Similar homes
- $709,0003 bd3 ba1.7k sqftNorth Creek Gardens, Everett, WA 98204Active
 MLS ID #2571226, Dariush Esfandi. NWMLS as distributed by MLS GRID
 - $799,9993 bd3 ba2k sqftRed Oaks, Lynnwood, WA 98087Active
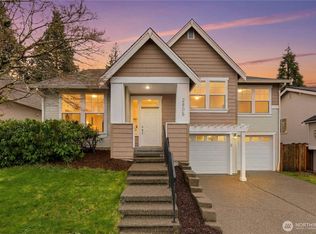 MLS ID #2559268, Rick A. Franz. NWMLS as distributed by MLS GRID
 - $715,0003 bd3 ba2.2k sqftHazel Glen, Everett, WA 98208Active
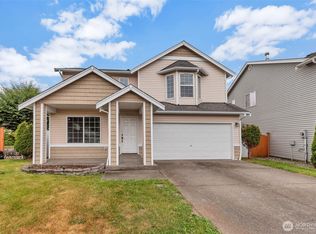 MLS ID #2563534, Basiru Kanyi. NWMLS as distributed by MLS GRID
 - $774,9503 bd3 ba1.6k sqftNorthpointe, Mill Creek, WA 98012Active
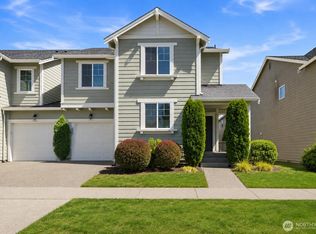 MLS ID #2563509, Jeff Dickinson. NWMLS as distributed by MLS GRID
 - $649,9503 bd3 ba1.7k sqftEpsilon, Everett, WA 98204ActiveMLS ID #2545739, Terry Payseno. NWMLS as distributed by MLS GRID
- $649,0003 bd2 ba1.1k sqft2021 204th Street SW, Lynnwood, WA 98036ActiveMLS ID #2558706, Adam E. Cobb. NWMLS as distributed by MLS GRID
- $997,5005 bd3 ba2.1k sqft20915 80th Place W, Edmonds, WA 98026ActiveMLS ID #2523802, Mi-Kyoung Kwon. NWMLS as distributed by MLS GRID
- $755,0005 bd5 ba1.8k sqft206 W Marilyn Avenue, Everett, WA 98204ActiveMLS ID #2518806, Shirley Suvagau. NWMLS as distributed by MLS GRID
- $699,9503 bd3 ba1.7k sqft1605 131st Drive NE, Lake Stevens, WA 98258ActiveMLS ID #2567284, Jacquelyn Stark. NWMLS as distributed by MLS GRID
- $698,0004 bd3 ba2.4k sqftRemington Heights, Monroe, WA 98272ActiveMLS ID #2564265, David Lothrop. NWMLS as distributed by MLS GRID
- $659,0003 bd4 ba2.1k sqft26227 Montera Loop NE, Kingston, WA 98346ActiveMLS ID #2541002, Evann Grealish. NWMLS as distributed by MLS GRID
- $634,9903 bd3 ba1.4k sqftHarbour Pointe, Mukilteo, WA 98275ActiveMLS ID #2552856, Jashandeep Singh. NWMLS as distributed by MLS GRID
- $499,5003 bd3 ba1.4k sqftHigh Pointe Villa Condo, Lynnwood, WA 98087ActiveMLS ID #2553877, Earnest Watts. NWMLS as distributed by MLS GRID
- $900,0004 bd3 ba2.3k sqft14717 Madison Way, Lynnwood, WA 98087ActiveMLS ID #2547084, Danny Dallum. NWMLS as distributed by MLS GRID
- $680,0004 bd3 ba1.8k sqft13448 SE Elk Ridge Road, Monroe, WA 98272ActiveMLS ID #2547712, Lucy Garcia. NWMLS as distributed by MLS GRID
- $750,0003 bd2 ba1.4k sqft1615 N 196th Place, Shoreline, WA 98133ActiveMLS ID #2531661, Jeffrey R. Snow. NWMLS as distributed by MLS GRID
- $699,0003 bd2 ba1.5k sqft9520 2nd Ave Nw, Seattle, WA 98117ActiveMLS ID #2547144, Kevin Ma. NWMLS as distributed by MLS GRID
- $565,0003 bd3 ba1.5k sqftRosemount, Lynnwood, WA 98087ActiveMLS ID #2559637, Jeannette Harpole. NWMLS as distributed by MLS GRID
- $849,5004 bd3 ba1.8k sqft1228 223rd Street SW, Bothell, WA 98021ActiveMLS ID #2567997, Hong Gao. NWMLS as distributed by MLS GRID
- $875,0003 bd3 ba1.8k sqft5015 152nd Place SE, Everett, WA 98208ActiveMLS ID #2544547, Yesay Semerjian. NWMLS as distributed by MLS GRID
