Skip main navigation
Sold for $305,500
  • $305,500

    15409 Cardinal Nest Dr, Edmond, OK 73013

    3beds
    1,755sqft
    Single Family Residence
    Built in 2010
    6,969 Square Feet Lot
    $306,900 Zestimate®
    $174/sqft
    $1,892 Estimated rent

    Home value

    $306,900

    $292,000 - $322,000

    $1,892/mo

    Zestimate® history
    Loading
    Loading...

    Owner options

    List your home for rent

    $1,892/mo

    Rent Zestimate®

    Find your next renter with Zillow Rental Manager. Plus, with online applications, you can quickly screen prospective tenants – for free.

    Learn more

    $1,892/mo

    Rent Zestimate®

    Refinance and save

    $2,301/mo

    Est. payment

    Refinancing to a lower rate could help reduce your monthly payments and save thousands over the life of the loan.

    See today's rates

    $2,301/mo

    Est. payment

    Explore your selling options

    Work with a Zillow partner agent

    Leverage their expertise and Zillow's premium Showcase listings to get your home seen by more buyers.

    Get started

    List with your own agent

    Get your home in front of millions of buyers by listing it on Zillow.

    Learn how to do it

    Sell it yourself

    Take full control of how buyers see your home on Zillow by listing For Sale by Owner (FSBO).

    List your home

    What's special

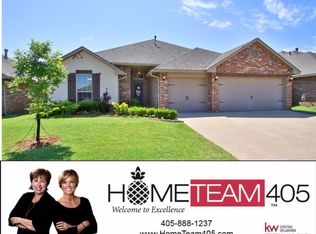

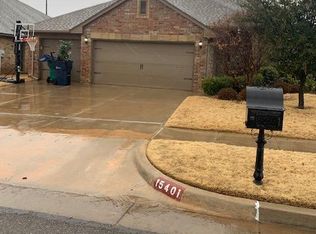
    Welcome to this sought after home in the beautiful neighborhood of Robin Ridge. As you step inside, you'll be greeted by vaulted ceilings, decorative woodwork, and large windows that flood the space with natural light. The inviting entryway features a faux crystal chandelier, setting the tone for elegance throughout. The spacious living room boasts an oversized layout, complemented by a corner gas log fireplace and a wooden beam accentuating the high ceilings. Entertain with ease in the open kitchen, complete with granite counters, stainless steel appliances, and a floating island. Looking up, you will notice vaulted ceilings with beautiful woodwork as an eye-catcher. Double glass doors lead from the dining room to the patio, perfect for indoor-outdoor gatherings. Retreat to the large master bedroom with its own patio access, accompanied by an ensuite bathroom featuring a tile walk-in shower and an impressively spacious closet. This split floor plan offers two generous spare bedrooms with luxury vinyl plank, one of which enjoys vaulted ceilings and bay windows. The second bathroom is plenty large with high ceilings, granite countertops, beautiful woodwork and a full size tub. Laundry room offers smart storage and granite countertops. Outside, the brick exterior and manicured landscaping add curb appeal, while the backyard features a covered patio ideal for relaxation. This home offers a tornado shelter and hardwired security cameras. Robin Ridge offers additional amenities including ponds with walking paths, a pool, clubhouse, and a rec area with a basketball court. With its convenient location near the turnpike and Memorial Rd, you will be close to many restaurants and entertainment. This home truly offers the best of both comfort and convenience.

    Zillow last checked:

    Listing updated:

    Listed by:

    Anum Lakhani 405-301-0443,

    Chamberlain Realty LLC

    Bought with:

    Kathleen Forrest, 143574

    Metro Brokers of Oklahoma

    Source: MLSOK/OKCMAR as distributed by MLS GRID,MLS#: 1111883MLS Logo

    Facts & features

    Interior

    Bedrooms & bathrooms
    • Bedrooms: 3
    • Bathrooms: 2
    • Full bathrooms: 2
    Primary bedroom
    • Description: Ceiling Fan,Split,Vaulted
    Primary bedroom
    • Description: Double Vanities,Full Bath,Shower,Walk In Closet
    Bedroom
    • Description: Bay Window,Vaulted Ceiling
    Bathroom
    • Description: Tub & Shower
    Dining room
    • Description: Breakfast Bar
    Kitchen
    • Description: Built Ins,Island,Kitchen,Pantry,Vaulted
    Living room
    • Description: Fireplace,Vaulted
    Heating
    • Central
    Cooling
    • Has cooling: Yes
    Appliances
    • Included: Dishwasher, Disposal, Microwave, Water Heater, Free-Standing Gas Oven, Free-Standing Gas Range
    • Laundry: Laundry Room
    Features
    • Ceiling Fan(s), Stained Wood
    • Flooring: Carpet, Tile, Vinyl, Wood
    • Number of fireplaces: 1
    • Fireplace features: Gas Log
    Interior area
    • Total structure area: 1,755
    • Total interior livable area: 1,755 sqft

    Property

    Parking
    • Total spaces: 3
    • Parking features: Concrete
    • Garage spaces: 3
    Features
    • Levels: One
    • Stories: 1
    • Patio & porch: Patio
    • Fencing: Wood
    Lot
    • Size: 6,969 Square Feet
    • Features: Interior Lot
    Details
    • Parcel number: 15409NONECardinalNest73013
    • Special conditions: None

    Construction

    Type & style
    • Home type: SingleFamily
    • Architectural style: Traditional
    • Property subtype: Single Family Residence
    Materials
    • Brick
    • Foundation: Slab
    • Roof: Composition
    Condition
    • Year built: 2010
    Details
    • Builder name: Taber

    Utilities & green energy

    • Utilities for property: High Speed Internet, Public

    Community & HOA

    HOA
    • Has HOA: Yes
    • Services included: Common Area Maintenance, Pool, Recreation Facility
    • HOA fee: $375 annually
    Location
    • Region: Edmond

    Financial & listing details

    • Price per square foot: $174/sqft
    • Tax assessed value: $279,500
    • Annual tax amount: $3,152
    • Date on market: 11/20/2024
    • Listing terms: Cash,Conventional,Sell FHA or VA,VA

    Price history

    DateEventPrice
    5/31/2024Sold$305,500+1.8%$174/sqft
    Source: MLSOK/OKCMAR as distributed by MLS GRID #1111883 Report a problem
    5/2/2024Pending sale$300,000$171/sqft
    Source: MLSOK/OKCMAR as distributed by MLS GRID #1111883 Report a problem
    4/30/2024Listed for sale$300,000+42.9%$171/sqft
    Source: MLSOK/OKCMAR as distributed by MLS GRID #1111883 Report a problem
    4/17/2017Sold$210,000+5%$120/sqft
    Source: MLSOK/OKCMAR as distributed by MLS GRID #760847 Report a problem
    6/2/2014Sold$200,000-2.4%$114/sqft
    Source: MLSOK/OKCMAR as distributed by MLS GRID #549977 Report a problem
    4/19/2014Listed for sale$205,000+2.5%$117/sqft
    Source: Paradigm AdvantEdge LLC #549977 Report a problem
    2/18/2011Sold$200,000$114/sqft
    Source: Public Record Report a problem

    Public tax history

    YearProperty taxesTax assessment
    2025$3,699 +16.4%$30,745 +16.1%
    2024$3,177 +5.8%$26,486 +5%
    2023$3,002 +4.1%$25,225 +5%
    2022$2,885 +6.1%$24,024 +5%
    2021$2,720 +2.2%$22,880 +3.7%
    2020$2,661 +22.8%$22,055 -4.5%
    2019$2,167 +4.2%$23,100 +4.2%
    2018$2,080 -25.6%$22,165 -3.8%
    2017$2,796 $23,044 +2.4%
    2016$2,796 +3%$22,494 +2.2%
    2015$2,714 +4.5%$22,020 +2.6%
    2014$2,598 $21,467 -2.1%
    2013-- $21,917
    2012-- $21,917 +3841.9%
    2011-- $556 -8.3%
    2010-- $606 +5%
    2009-- $577 +4.9%
    2008-- $550
    Find assessor info on the county website

    Neighborhood: 73013

    Nearby schools

    GreatSchools rating
    Schools provided by the listing agent
    • Elementary: Clegern ES
    • Middle: Summit MS
    • High: Santa Fe HS

    Source: MLSOK/OKCMAR as distributed by MLS GRID. This data may not be complete. We recommend contacting the local school district to confirm school assignments for this home.

    Get a cash offer in 3 minutes
    Find out how much your home could sell for in as little as 3 minutes with a no-obligation cash offer.
    Estimated market value
    $306,900
    Get a cash offer in 3 minutes
    Find out how much your home could sell for in as little as 3 minutes with a no-obligation cash offer.
    Estimated market value
    $306,900