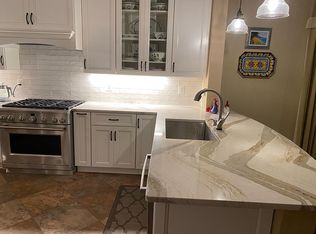
This home in Regency at Dominion Valley offers a luxurious and comfortable lifestyle tailored to active adults. With its meticulously upgraded features and spacious layout, it provides both elegance and functionality. This is one of those homes you walk in and immediately feel WOW!! This home was meticulously taken care of and shows like a model! The extended 10-foot ceilings and hardwood floors create an inviting atmosphere, while the detailed moldings add a touch of sophistication. The gourmet kitchen is a chef's dream, equipped with upgraded granite countertops, custom built in pantry, a gas cooktop, and double oven. The sunroom and screened porch with custom shades offer tranquil spaces to unwind and enjoy the surroundings. Stepping outside the porch you will find a trex deck for grilling and paver patio surrounded by lush flower gardens. The main level primary suite is a retreat with its walk-in closet including custom built-ins, ensuite bathroom featuring an upgraded walk-in shower and jacuzzi soaking tub and sun-drenched sitting room. Additional rooms on the first floor, including a large office, dining room, and guest suite, provide ample space for various needs. The finished basement adds even more versatility to the home featuring a second gathering space complete with a wet bar and elegant cherry cabinets with glass doors. An additional bonus room, currently being used as a spare bedroom, perfect for guest visits along with a full bathroom. The large unfinished storage area ensures convenience for organizing belongings and has a partially finished gym space, a workshop with built in work benches and spare refrigerator. The cedar closet is perfect storing winter clothes in the hot summer months. Comfort provided by a whole house humidifier, electronic air filter and upgraded HVAC. Peace of mind your roof was replaced with architectural shingles in 2016. Outside, the landscaping and trees enhance the curb appeal, creating a serene outdoor environment. Within the community, residents have access to an array of amenities designed for wellness and leisure, including an indoor heated pool, spa, state of the art fitness center, exercise studio, lighted tennis and pickleball courts, extensive walking and biking trails, parks, lakes, and ponds. Moreover, the Clubhouse serves as a focal point for social activities, dining, and entertainment, fostering a sense of community among residents. Whether enjoying recreational pursuits or connecting with neighbors, living in Regency at Dominion Valley offers a vibrant and fulfilling lifestyle. HOA fee (monthly) $371, Dominion Valley Social Membership fee (monthly) $59, Capital Contribution (one time) $2,066, Initiation Fee (one time) $1,000
Sold for $875,000
$875,000
15409 Championship Dr, Haymarket, VA 20169
2beds
3,457sqft
Single Family Residence
Built in 2003
7,627 Square Feet Lot
$880,500 Zestimate®
$253/sqft
$3,307 Estimated rent
Home value
$880,500
$836,000 - $925,000
$3,307/mo
Zestimate® history
Owner options
List your home for rent
$3,307/mo
Rent Zestimate®
Find your next renter with Zillow Rental Manager. Plus, with online applications, you can quickly screen prospective tenants – for free.
$3,307/mo
Rent Zestimate®
Refinance and save
$5,822/mo
Est. payment
Refinancing to a lower rate could help reduce your monthly payments and save thousands over the life of the loan.
$5,822/mo
Est. payment
Explore your selling options
Work with a Zillow partner agent
Leverage their expertise and Zillow's premium Showcase listings to get your home seen by more buyers.
Get startedList with your own agent
Get your home in front of millions of buyers by listing it on Zillow.
Learn how to do itSell it yourself
Take full control of how buyers see your home on Zillow by listing For Sale by Owner (FSBO).
List your homeWhat's special
Partially finished gym spaceLarge unfinished storage areaWork benchesCedar closetLarge officeWet barIndoor heated pool
Zillow last checked:
Listing updated:
Listed by:
Kerri Ralston 703-350-8086,
Samson Properties
Bought with:
Tom Griffith, 0225217551
Samson Properties
Source: Bright MLS,MLS#: VAPW2069758
Facts & features
Interior
Bedrooms & bathrooms
- Bedrooms: 2
- Bathrooms: 3
- Full bathrooms: 3
- Main level bathrooms: 2
- Main level bedrooms: 2
Basement
- Area: 2357
Heating
- Central, Natural Gas
Cooling
- Central Air, Electric
Appliances
- Included: Microwave, Gas Water Heater
- Laundry: Main Level
Features
- Breakfast Area, Ceiling Fan(s), Chair Railings, Combination Kitchen/Living, Crown Molding, Dining Area, Entry Level Bedroom, Family Room Off Kitchen, Open Floorplan, Formal/Separate Dining Room, Kitchen - Gourmet, Kitchen Island, Kitchen - Table Space, Recessed Lighting, Soaking Tub, Upgraded Countertops, Walk-In Closet(s), Bar
- Flooring: Hardwood
- Windows: Window Treatments
- Basement: Full,Exterior Entry,Rear Entrance,Walk-Out Access,Workshop,Finished,Partially Finished
- Number of fireplaces: 1
- Fireplace features: Glass Doors
Interior area
- Total structure area: 4,714
- Total interior livable area: 3,457 sqft
- Finished area above ground: 2,357
- Finished area below ground: 1,100
Property
Parking
- Total spaces: 2
- Parking features: Garage Faces Front, Garage Door Opener, Inside Entrance, Asphalt, Attached
- Attached garage spaces: 2
- Has uncovered spaces: Yes
Accessibility
- Accessibility features: Accessible Hallway(s), Doors - Lever Handle(s), Low Pile Carpeting
Features
- Levels: Two
- Stories: 2
- Patio & porch: Deck, Enclosed, Porch, Screened
- Exterior features: Sidewalks, Street Lights
- Pool features: Community
Lot
- Size: 7,627 Square Feet
- Features: Backs - Open Common Area, Backs to Trees
Details
- Additional structures: Above Grade, Below Grade
- Parcel number: 7299514322
- Zoning: RPC
- Special conditions: Standard
Construction
Type & style
- Home type: SingleFamily
- Architectural style: Colonial
- Property subtype: Single Family Residence
Materials
- Combination
- Foundation: Concrete Perimeter
- Roof: Architectural Shingle
Condition
- New construction: No
- Year built: 2003
Details
- Builder model: Monaco
Utilities & green energy
- Sewer: Public Sewer
- Water: Public
- Utilities for property: Fiber Optic
Community & HOA
Community
- Features: Pool
- Senior community: Yes
- Subdivision: Regency At Dominion Valley
HOA
- Has HOA: Yes
- Amenities included: Clubhouse, Community Center, Fitness Center, Gated, Golf Club, Golf Course, Golf Course Membership Available, Jogging Path, Indoor Pool, Recreation Facilities, Retirement Community, Tennis Court(s), Bike Trail, Pool
- Services included: Common Area Maintenance, Health Club, Management, Pool(s), Snow Removal, Security, Road Maintenance, Reserve Funds, Trash, Internet
- HOA fee: $430 monthly
- HOA name: REGENCY DOMINION VALLEY
Location
- Region: Haymarket
Financial & listing details
- Price per square foot: $253/sqft
- Tax assessed value: $668,200
- Annual tax amount: $7,062
- Date on market: 5/9/2024
- Listing agreement: Exclusive Right To Sell
- Listing terms: Cash,Other
- Ownership: Fee Simple
Price history
| Date | Event | Price |
|---|---|---|
| 5/31/2024 | Sold | $875,000+4.3%$253/sqft |
Source:  Bright MLS #VAPW2069758 Report a problem Bright MLS #VAPW2069758 Report a problem | ||
| 5/11/2024 | Pending sale | $839,000$243/sqft |
Source: Bright MLS #VAPW2069758 Report a problem | ||
| 5/9/2024 | Listed for sale | $839,000$243/sqft |
Source: Bright MLS #VAPW2069758 Report a problem | ||
Public tax history
| Year | Property taxes | Tax assessment |
|---|---|---|
| 2025 | $7,425 +7.4% | $757,300 +8.9% |
| 2024 | $6,917 -0.5% | $695,500 +4.1% |
| 2023 | $6,953 -0.5% | $668,200 +7.7% |
| 2022 | $6,985 +0.1% | $620,400 +8.1% |
| 2021 | $6,979 +6.9% | $573,700 +7.9% |
| 2020 | $6,531 +108.3% | $531,800 +2.4% |
| 2019 | $3,135 -48.5% | $519,300 +3% |
| 2018 | $6,091 -6% | $504,400 +1.1% |
| 2017 | $6,479 | $498,800 -6.4% |
| 2016 | $6,479 +2.6% | $533,000 -1.4% |
| 2015 | $6,316 | $540,700 +6.4% |
| 2014 | $6,316 | $508,300 +6.8% |
| 2013 | -- | $476,000 +8.4% |
| 2012 | -- | $439,000 +25.5% |
| 2010 | -- | $349,800 +12.8% |
| 2009 | -- | $310,100 -24.6% |
| 2008 | -- | $411,500 -22.5% |
| 2007 | -- | $531,000 +12.9% |
| 2006 | -- | $470,200 +26.5% |
| 2005 | -- | $371,800 +15.5% |
| 2004 | -- | $321,900 |
Find assessor info on the county website
Neighborhood: 20169
Nearby homes
- $825,0002 bd3 ba3.4k sqft15401 Championship Dr, Haymarket, VA 20169Off Market
- $724,0002 bd2 ba3.3k sqft15413 Championship Dr, Haymarket, VA 20169Sold

- $878,4003 bd4 ba5k sqft15397 Championship Dr, Haymarket, VA 20169Off Market
- $807,6003 bd3 ba2.8k sqft15417 Championship Dr, Haymarket, VA 20169Off Market
- $644,0002 bd2 ba1.9k sqft15408 Championship Dr, Haymarket, VA 20169Off Market
- $801,8003 bd3 ba3.5k sqft15412 Championship Dr, Haymarket, VA 20169Off Market
- $709,1002 bd2 ba1.9k sqft15393 Championship Dr, Haymarket, VA 20169Off Market
- $702,8002 bd2 ba1.8k sqft15421 Championship Dr, Haymarket, VA 20169Off Market
Nearby schools
GreatSchools rating
- 10/10J.W. Alvey Elementary SchoolGrades: PK-5Distance: 0.3 mi
- 8/10Ronald Wilson Reagan Middle SchoolGrades: 6-8Distance: 0.7 mi
- 9/10Battlefield High SchoolGrades: 9-12Distance: 1 mi
Schools provided by the listing agent
- District: Prince William County Public Schools
Source: Bright MLS. This data may not be complete. We recommend contacting the local school district to confirm school assignments for this home.
Get a cash offer in 3 minutes
Find out how much your home could sell for in as little as 3 minutes with a no-obligation cash offer.
Estimated market value
$880,500
Get a cash offer in 3 minutes
Find out how much your home could sell for in as little as 3 minutes with a no-obligation cash offer.
Estimated market value
$880,500
- Virginia
- Prince William County
- Haymarket
- 20169
- 15409 Championship Dr
