NEW CONSTRUCTION - The Dream Model by Fantasy Homes! 4 pictures virtually staged. Low price and lower interest rates on a quality built custom home. It’s a perfect time to purchase now and be ready for warmer weather. You won’t find a home with so many amenities for less! Located on a quiet cul-de-sac and set on nearly 1 acre, this beautiful new home offers privacy, surrounded by mature trees, and includes a deeded boat slip just a short distance away on Lake Anna with good water depth. Fiber Optic Gigabit internet available. The home features five bedrooms (possibly six), three full bathrooms (3-bedroom septic), 3,718 sq ft., and main-level living. It also includes a kitchen with upgraded counters and a pantry. This home combines quality construction with thoughtful design. The main level features a separate mudroom with custom benches, a large laundry room, and a dedicated multipurpose room, perfect for a small home office or any other use you can imagine. The primary suite features a standalone tub, a separate shower, a dual-sink vanity, and a MASSIVE custom walk-in closet with a large window. Enjoy scenic views from the expansive, partially covered rear deck and the covered front porch. The finished basement features several large rooms, as well as a large unfinished area for storage and utilities. Additional features include a dual-stage water filtration system and an energy-efficient design, ensuring you can enjoy your home while being environmentally responsible. Don't miss this opportunity to own a brand-new home with lake access and modern amenities! Contact me today to learn more or schedule a visit and make your Fantasy Home a reality!
Sold for $609,000
$609,000
15409 Drummers Ln, Orange, VA 22960
5beds
3,135sqft
Single Family Residence
Built in 2025
0.92 Acres Lot
$612,400 Zestimate®
$194/sqft
$3,850 Estimated rent
Home value
$612,400
$570,000 - $655,000
$3,850/mo
Zestimate® history
Owner options
List your home for rent
$3,850/mo
Rent Zestimate®
Find your next renter with Zillow Rental Manager. Plus, with online applications, you can quickly screen prospective tenants – for free.
$3,850/mo
Rent Zestimate®
Refinance and save
$3,800/mo
Est. payment
Refinancing to a lower rate could help reduce your monthly payments and save thousands over the life of the loan.
$3,800/mo
Est. payment
Explore your selling options
Work with a Zillow partner agent
Leverage their expertise and Zillow's premium Showcase listings to get your home seen by more buyers.
Get startedList with your own agent
Get your home in front of millions of buyers by listing it on Zillow.
Learn how to do itSell it yourself
Take full control of how buyers see your home on Zillow by listing For Sale by Owner (FSBO).
List your homeWhat's special
Main-level livingQuiet cul-de-sacFive bedroomsCovered front porchLarge laundry room
Zillow last checked:
Listing updated:
Listed by:
Elizabeth Wilson 540-226-6475,
Long & Foster Real Estate, Inc.
Bought with:
John Jones, 0225235672
Keller Williams Capital Properties
Source: Bright MLS,MLS#: VASP2038438
Facts & features
Interior
Bedrooms & bathrooms
- Bedrooms: 5
- Bathrooms: 3
- Full bathrooms: 3
- Main level bathrooms: 2
- Main level bedrooms: 3
Rooms
- Room types: Dining Room, Primary Bedroom, Bedroom 2, Bedroom 3, Bedroom 4, Kitchen, Family Room, Breakfast Room, Laundry, Other, Office, Utility Room, Bathroom 2, Bathroom 3, Primary Bathroom
Primary bedroom
- Features: Flooring - Carpet, Walk-In Closet(s), Primary Bedroom - Dressing Area
- Level: Main
Bedroom 2
- Features: Flooring - Carpet
- Level: Main
Bedroom 3
- Features: Flooring - Carpet
- Level: Main
Bedroom 3
- Features: Flooring - Carpet
- Level: Lower
Bedroom 4
- Features: Flooring - Carpet
- Level: Lower
Primary bathroom
- Features: Bathroom - Stall Shower, Soaking Tub, Double Sink
- Level: Main
Bathroom 2
- Features: Bathroom - Tub Shower
- Level: Main
Bathroom 3
- Level: Lower
Breakfast room
- Features: Flooring - Luxury Vinyl Plank
- Level: Main
Dining room
- Features: Flooring - Luxury Vinyl Plank
- Level: Main
Family room
- Features: Flooring - Carpet
- Level: Lower
Kitchen
- Features: Flooring - Luxury Vinyl Plank, Granite Counters, Pantry
- Level: Main
Laundry
- Level: Main
Mud room
- Features: Flooring - Luxury Vinyl Plank
- Level: Main
Office
- Level: Main
Other
- Features: Flooring - Carpet
- Level: Lower
Utility room
- Features: Flooring - Concrete
- Level: Lower
Heating
- Forced Air, Heat Pump, Electric
Cooling
- Ceiling Fan(s), Central Air, Electric
Appliances
- Included: Microwave, Dishwasher, Exhaust Fan, Oven/Range - Electric, Refrigerator, Stainless Steel Appliance(s), Water Heater, Water Treat System, Electric Water Heater
- Laundry: Main Level, Hookup, Laundry Room, Mud Room
Features
- Attic, Soaking Tub, Bathroom - Stall Shower, Bathroom - Tub Shower, Ceiling Fan(s), Dining Area, Entry Level Bedroom, Open Floorplan, Kitchen Island, Pantry, Primary Bath(s), Recessed Lighting, Walk-In Closet(s), 9'+ Ceilings, Dry Wall, High Ceilings
- Flooring: Carpet, Luxury Vinyl
- Basement: Connecting Stairway,Full,Heated,Improved,Interior Entry,Exterior Entry,Concrete,Rear Entrance,Walk-Out Access,Windows,Partially Finished
- Has fireplace: No
Interior area
- Total structure area: 3,716
- Total interior livable area: 3,135 sqft
- Finished area above ground: 1,858
- Finished area below ground: 1,277
Property
Parking
- Total spaces: 6
- Parking features: Garage Faces Front, Garage Door Opener, Inside Entrance, Gravel, Attached, Driveway, Off Street
- Attached garage spaces: 2
- Uncovered spaces: 4
- Details: Garage Sqft: 478
Accessibility
- Accessibility features: None
Features
- Levels: Two
- Stories: 2
- Patio & porch: Porch, Deck
- Exterior features: Lighting
- Pool features: None
- Has view: Yes
- View description: Garden
- Waterfront features: Lake, Boat - Powered, Canoe/Kayak, Fishing Allowed, Personal Watercraft (PWC), Public Access, Beach Access, Sail, Seaplane Permitted, Swimming Allowed, Waterski/Wakeboard
- Body of water: Lake Anna
Lot
- Size: 0.92 Acres
- Features: Backs to Trees, Cleared, Cul-De-Sac, Landscaped, Premium, Rear Yard, Front Yard
Details
- Additional structures: Above Grade, Below Grade
- Parcel number: 54B218
- Zoning: RR
- Special conditions: Standard
Construction
Type & style
- Home type: SingleFamily
- Architectural style: Transitional
- Property subtype: Single Family Residence
Materials
- Vinyl Siding
- Foundation: Concrete Perimeter
- Roof: Architectural Shingle
Condition
- Excellent
- New construction: Yes
- Year built: 2025
Utilities & green energy
- Sewer: Perc Approved Septic, Private Septic Tank, Septic < # of BR
- Water: Well
- Utilities for property: Cable Available, Electricity Available, Phone Available, Water Available, Fiber Optic
Community & HOA
Community
- Subdivision: Rolling Woods
HOA
- Has HOA: Yes
- Amenities included: Boat Dock/Slip, Boat Ramp, Common Grounds, Mooring Area, Picnic Area, Pier/Dock, Water/Lake Privileges
- Services included: Common Area Maintenance, Pier/Dock Maintenance
- HOA fee: $250 annually
Location
- Region: Orange
Financial & listing details
- Price per square foot: $194/sqft
- Tax assessed value: $46,100
- Annual tax amount: $339
- Date on market: 1/5/2026
- Listing agreement: Exclusive Right To Sell
- Inclusions: Boat Slip In Common Area Conveys
- Ownership: Fee Simple
- Road surface type: Paved
Price history
| Date | Event | Price |
|---|---|---|
| 4/20/2026 | Sold | $609,000-0.1%$194/sqft |
Source:  Bright MLS #VASP2038438 Report a problem Bright MLS #VASP2038438 Report a problem | ||
| 3/26/2026 | Pending sale | $609,744$194/sqft |
Source: Bright MLS #VASP2038438 Report a problem | ||
| 3/6/2026 | Contingent | $609,744$194/sqft |
Source: Bright MLS #VASP2038438 Report a problem | ||
| 2/26/2026 | Price change | $609,744-1.5%$194/sqft |
Source: Bright MLS #VASP2038438 Report a problem | ||
| 2/8/2026 | Price change | $619,000-1%$197/sqft |
Source: Bright MLS #VASP2038438 Report a problem | ||
| 1/11/2026 | Price change | $625,444-0.6%$200/sqft |
Source: Bright MLS #VASP2038438 Report a problem | ||
| 12/20/2025 | Price change | $629,444-1.6%$201/sqft |
Source: Bright MLS #VASP2037382 Report a problem | ||
| 12/10/2025 | Price change | $639,444-1.5%$204/sqft |
Source:  Long & Foster Broker Feed #VASP2037382 Report a problem Long & Foster Broker Feed #VASP2037382 Report a problem | ||
| 12/7/2025 | Price change | $649,444-1.5%$207/sqft |
Source: Bright MLS #VASP2037382 Report a problem | ||
| 12/2/2025 | Price change | $659,444-1.6%$210/sqft |
Source: Bright MLS #VASP2037382 Report a problem | ||
| 11/28/2025 | Price change | $670,444-0.6%$214/sqft |
Source: Bright MLS #VASP2037382 Report a problem | ||
| 11/19/2025 | Price change | $674,444-0.7%$215/sqft |
Source: Bright MLS #VASP2037382 Report a problem | ||
| 11/11/2025 | Listed for sale | $679,444+911.1%$217/sqft |
Source: Bright MLS #VASP2037382 Report a problem | ||
| 1/31/2024 | Sold | $67,200-3.9%$21/sqft |
Source: Bright MLS #VASP2017968 Report a problem | ||
| 1/14/2024 | Pending sale | $69,900$22/sqft |
Source: Bright MLS #VASP2017968 Report a problem | ||
| 6/4/2023 | Listed for sale | $69,900+27.1%$22/sqft |
Source: Bright MLS #VASP2017968 Report a problem | ||
| 3/28/2008 | Sold | $55,000$18/sqft |
Source: Public Record Report a problem | ||
Public tax history
| Year | Property taxes | Tax assessment |
|---|---|---|
| 2025 | $339 | $46,100 |
| 2024 | $339 +7.8% | $46,100 +13.3% |
| 2023 | $314 +4.6% | $40,700 |
| 2022 | $300 -8.9% | $40,700 |
| 2021 | $329 | $40,700 |
| 2020 | $329 -4.5% | $40,700 |
| 2019 | $345 +1.7% | $40,700 |
| 2018 | $339 -2% | $40,700 |
| 2017 | $346 | $40,700 |
| 2016 | -- | $40,700 |
| 2015 | -- | $40,700 |
| 2014 | -- | $40,700 -11.7% |
| 2013 | -- | $46,100 |
Find assessor info on the county website
Neighborhood: 22960
Nearby homes
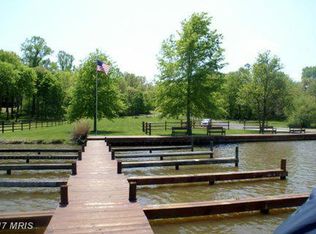
- $99,4000.96 Acres15407 Drummers Ln, Orange, VA 22960Off Market
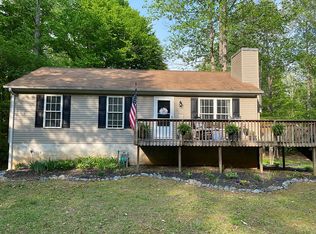
- $402,3003 bd2 ba1.7k sqft15411 Drummers Ln, Orange, VA 22960Off Market
- $404,4004 bd2 ba1.6k sqft15405 Drummers Ln, Orange, VA 22960Off Market
- $542,8003 bd2 ba2.1k sqft7204 Castaway Beach Rd, Orange, VA 22960Off Market
- $516,4003 bd3 ba2.1k sqft15414 Drummers Ln, Orange, VA 22960Off Market
- $124,9002.5 Acres15413 Drummers Ln, Orange, VA 22960Lot/Land
- $60,5002.14 Acres7206 Castaway Beach Rd, Orange, VA 22960Off Market
- $457,6003 bd2 ba1.7k sqft15412 Drummers Ln, Orange, VA 22960Off Market
Nearby schools
GreatSchools rating
- 3/10Livingston Elementary SchoolGrades: PK-5Distance: 9.5 mi
- 3/10Post Oak Middle SchoolGrades: 6-8Distance: 13.5 mi
- 4/10Spotsylvania High SchoolGrades: PK-12Distance: 13.9 mi
Schools provided by the listing agent
- Elementary: Livingston
- Middle: Post Oak
- High: Spotsylvania
- District: Spotsylvania County Public Schools
Source: Bright MLS. This data may not be complete. We recommend contacting the local school district to confirm school assignments for this home.
Get a cash offer in 3 minutes
Find out how much your home could sell for in as little as 3 minutes with a no-obligation cash offer.
Estimated market value
$612,400
Get a cash offer in 3 minutes
Find out how much your home could sell for in as little as 3 minutes with a no-obligation cash offer.
Estimated market value
$612,400
- Virginia
- Spotsylvania County
- Orange
- 22960
- 15409 Drummers Ln
Nearby cities
Nearby zip codes
Other Orange Topics
