Skip main navigation
Closed
  • $375,000

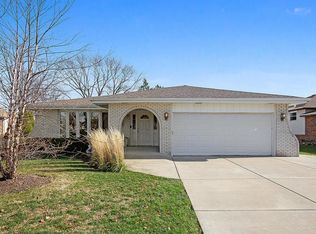
    15409 Hollywood Dr, Orland Park, IL 60462

    3beds
    1,869sqft
    Single Family Residence
    Built in 1976
    8,755 Square Feet Lot
    $404,900 Zestimate®
    $201/sqft
    $3,435 Estimated rent

    Home value

    $404,900

    Estimated sales range

    Not available

    $3,435/mo

    Zestimate® history
    Loading
    Loading...

    Owner options

    List your home for rent

    $3,435/mo

    Rent Zestimate®

    Find your next renter with Zillow Rental Manager. Plus, with online applications, you can quickly screen prospective tenants – for free.

    Learn more

    $3,435/mo

    Rent Zestimate®

    Refinance and save

    $2,690/mo

    Est. payment

    Refinancing to a lower rate could help reduce your monthly payments and save thousands over the life of the loan.

    See today's rates

    $2,690/mo

    Est. payment

    Explore your selling options

    Work with a Zillow partner agent

    Leverage their expertise and Zillow's premium Showcase listings to get your home seen by more buyers.

    Get started

    List with your own agent

    Get your home in front of millions of buyers by listing it on Zillow.

    Learn how to do it

    Sell it yourself

    Take full control of how buyers see your home on Zillow by listing For Sale by Owner (FSBO).

    List your home

    What's special

    Brick fireplacePartially fenced-in yardVegetable gardenCozy family roomNatural lightEat-in kitchenFormal dining room
    As soon as you step into this charming raised ranch, you will immediately feel the love and care that has been given to this home over the last 34 years! On the market for the first time, this well-maintained and immaculately kept property is ready to be called home by a new owner. Move-in ready and waiting for your own personal touches, you will enjoy features such as: 3 bedrooms and 2 full bathrooms; beautiful hardwood floors in all bedrooms, living room, dining room, and family room; eat-in kitchen with tons of cabinets and a skylight that opens up to the family room for easy cooking and entertaining; cozy family room with brick fireplace (gas starter/wood burning) and newer sliding door gives you easy access to the stamped concrete patio; living room with lots of natural light; separate formal dining room; large bedrooms; owner bedroom has double closets; upper level bathroom has plenty of counter space with vanity area; 2nd bathroom conveniently located for easy guest use; spotless unfinished basement with an open 30x28 area just waiting to be finished for more living space or possible related living; stamped concrete patio perfect for entertaining friends and family; partially fenced-in yard with plenty of green space, trees, and a vegetable garden; attached 2 car garage; concrete driveway; roof 2015; windows 2017; ceramic tile in kitchen and baths 2016; furnace 2015; hot water tank 2016. Close to I-80, great schools, shopping, entertainment, and restaurants, this great home is sure to check all your boxes! Call today to schedule a private showing and prepare to feel right at home!

    Zillow last checked:

    Listing updated:

    Listed by:

    Kyle Treglown 708-856-5350,

    Edwards Realty Co.

    Bought with:

    Elizabeth Ziaja

    Baird & Warner

    Source: MRED as distributed by MLS GRID,MLS#: 12150834MLS Logo

    Facts & features

    Interior

    Bedrooms & bathrooms
    • Bedrooms: 3
    • Bathrooms: 2
    • Full bathrooms: 2
    Rooms
    • Room types: Family Room
    Primary bedroom
    • Features: Flooring (Hardwood), Window Treatments (Curtains/Drapes)
    • Level: Second
    • Area: 192 Square Feet
    • Dimensions: 16X12
    Bedroom 2
    • Features: Flooring (Hardwood), Window Treatments (Curtains/Drapes)
    • Level: Second
    • Area: 182 Square Feet
    • Dimensions: 14X13
    Bedroom 3
    • Features: Flooring (Hardwood), Window Treatments (Curtains/Drapes)
    • Level: Second
    • Area: 168 Square Feet
    • Dimensions: 14X12
    Dining room
    • Features: Flooring (Hardwood), Window Treatments (Curtains/Drapes)
    • Level: Main
    • Area: 165 Square Feet
    • Dimensions: 15X11
    Family room
    • Features: Flooring (Hardwood)
    • Level: Main
    • Area: 247 Square Feet
    • Dimensions: 19X13
    Other
    • Features: Flooring (Other), Window Treatments (Curtains/Drapes)
    • Level: Basement
    • Area: 840 Square Feet
    • Dimensions: 30X28
    Kitchen
    • Features: Kitchen (Eating Area-Table Space), Flooring (Ceramic Tile), Window Treatments (Skylight(s))
    • Level: Main
    • Area: 182 Square Feet
    • Dimensions: 14X13
    Living room
    • Features: Flooring (Hardwood), Window Treatments (Blinds, Curtains/Drapes)
    • Level: Main
    • Area: 252 Square Feet
    • Dimensions: 18X14
    Heating
    • Natural Gas, Forced Air
    Cooling
    • Central Air
    Appliances
    • Included: Double Oven, Refrigerator, Washer, Dryer, Gas Water Heater
    • Laundry: In Unit, Sink
    Features
    • 1st Floor Full Bath
    • Flooring: Hardwood
    • Windows: Screens, Skylight(s)
    • Basement: Unfinished,Full
    • Attic: Unfinished
    • Number of fireplaces: 1
    • Fireplace features: Wood Burning, Gas Starter, Family Room
    Interior area
    • Total structure area: 0
    • Total interior livable area: 1,869 sqft

    Property

    Parking
    • Total spaces: 2
    • Parking features: Concrete, Garage Door Opener, On Site, Garage Owned, Attached, Garage
    • Attached garage spaces: 2
    • Has uncovered spaces: Yes
    Accessibility
    • Accessibility features: No Disability Access
    Features
    • Levels: Bi-Level
    • Patio & porch: Patio
    • Fencing: Fenced
    Lot
    • Size: 8,755 Square Feet
    • Dimensions: 125X70
    Details
    • Parcel number: 27141020330000
    • Special conditions: None
    • Other equipment: Ceiling Fan(s), Sump Pump

    Construction

    Type & style
    • Home type: SingleFamily
    • Architectural style: Bi-Level
    • Property subtype: Single Family Residence
    Materials
    • Brick
    • Foundation: Concrete Perimeter
    • Roof: Asphalt
    Condition
    • New construction: No
    • Year built: 1976
    Details
    • Builder model: RAISED RANCH

    Utilities & green energy

    • Electric: Circuit Breakers
    • Sewer: Public Sewer
    • Water: Public

    Community & HOA

    Community
    • Features: Curbs, Sidewalks, Street Lights, Street Paved
    • Subdivision: Teebrook
    HOA
    • Services included: None
    Location
    • Region: Orland Park

    Financial & listing details

    • Price per square foot: $201/sqft
    • Tax assessed value: $350,000
    • Annual tax amount: $7,265
    • Date on market: 8/30/2024
    • Listing terms: Conventional
    • Ownership: Fee Simple

    Price history

    DateEventPrice
    3/20/2025Sold$375,000+0%$201/sqft
    Source: MRED as distributed by MLS GRID #12150834 Report a problem
    3/12/2025Pending sale$374,900$201/sqft
    Source: MRED as distributed by MLS GRID #12150834 Report a problem
    2/4/2025Contingent$374,900$201/sqft
    Source: MRED as distributed by MLS GRID #12150834 Report a problem
    1/28/2025Listed for sale$374,900$201/sqft
    Source: MRED as distributed by MLS GRID #12150834 Report a problem
    1/23/2025Contingent$374,900$201/sqft
    Source: MRED as distributed by MLS GRID #12150834 Report a problem
    1/10/2025Listed for sale$374,900$201/sqft
    Source: MRED as distributed by MLS GRID #12150834 Report a problem
    10/28/2024Pending sale$374,900$201/sqft
    Source: MRED as distributed by MLS GRID #12150834 Report a problem
    10/17/2024Contingent$374,900$201/sqft
    Source: MRED as distributed by MLS GRID #12150834 Report a problem
    10/9/2024Price change$374,900-1.3%$201/sqft
    Source: MRED as distributed by MLS GRID #12150834 Report a problem
    9/27/2024Price change$379,900-1.3%$203/sqft
    Source: MRED as distributed by MLS GRID #12150834 Report a problem
    9/19/2024Price change$384,900-1.3%$206/sqft
    Source: MRED as distributed by MLS GRID #12150834 Report a problem
    9/10/2024Price change$389,900-2.5%$209/sqft
    Source: MRED as distributed by MLS GRID #12150834 Report a problem
    8/30/2024Listed for sale$399,900$214/sqft
    Source: MRED as distributed by MLS GRID #12150834 Report a problem

    Public tax history

    YearProperty taxesTax assessment
    2024$7,475 +2.9%$35,000 +0%
    2023$7,265 +268.6%$34,999 +29.2%
    2022$1,971 +6.3%$27,090
    2021$1,853 +11.5%$27,090
    2020$1,662 -8.2%$27,090 -4.4%
    2019$1,811 +2.6%$28,338
    2018$1,764 +4.1%$28,338
    2017$1,694 -32.6%$28,338 +18.8%
    2016$2,512 -3.9%$23,860
    2015$2,613 +3.7%$23,860
    2014$2,521 +3.8%$23,860 -7.2%
    2013$2,430 +5.5%$25,713
    2012$2,304 +2.7%$25,713
    2011$2,244 +18.2%$25,713 -15.9%
    2010$1,898 +3.9%$30,563
    2009$1,827 -3.2%$30,563 -5%
    2008$1,887 -10%$32,172 +18.1%
    2007$2,096 -3.9%$27,237
    2006$2,181 -2.2%$27,237
    2005$2,230 -9.9%$27,237 +25.6%
    2004$2,474 -34.6%$21,681
    2003$3,782 +58.1%$21,681
    2002$2,392 -11.1%$21,681 +17.5%
    2001$2,690 +2.8%$18,458
    2000$2,617 +0%$18,458
    1999$2,617 $18,458
    Find assessor info on the county website

    Neighborhood: 60462

    Nearby schools

    GreatSchools rating
    Schools provided by the listing agent
    • Elementary: Liberty Elementary School
    • Middle: Jerling Junior High School
    • High: Carl Sandburg High School
    • District: 135

    Source: MRED as distributed by MLS GRID. This data may not be complete. We recommend contacting the local school district to confirm school assignments for this home.

    Get a cash offer in 3 minutes
    Find out how much your home could sell for in as little as 3 minutes with a no-obligation cash offer.
    Estimated market value
    $404,900
    Get a cash offer in 3 minutes
    Find out how much your home could sell for in as little as 3 minutes with a no-obligation cash offer.
    Estimated market value
    $404,900