Skip main navigation
Sold for $440,000
  • Listed by: MAINSTREET REALTORS • Michelle Clark • Contact: 909-455-6196
    Bought with: Realty ONE Group Empire
    $440,000

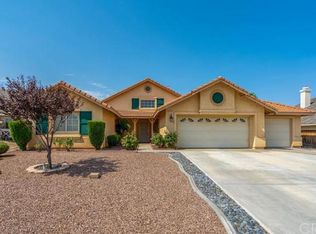
    15409 Jeraldo Dr, Victorville, CA 92394

    3beds
    1,576sqft
    Single Family Residence
    Built in 1992
    10,150 Square Feet Lot
    $435,200 Zestimate®
    $279/sqft
    $2,483 Estimated rent

    Home value

    $435,200

    $413,000 - $457,000

    $2,483/mo

    Zestimate® history
    Loading
    Loading...

    Owner options

    List your home for rent

    $2,483/mo

    Rent Zestimate®

    Find your next renter with Zillow Rental Manager. Plus, with online applications, you can quickly screen prospective tenants – for free.

    Learn more

    $2,483/mo

    Rent Zestimate®

    Refinance and save

    $2,799/mo

    Est. payment

    Refinancing to a lower rate could help reduce your monthly payments and save thousands over the life of the loan.

    See today's rates

    $2,799/mo

    Est. payment

    Explore your selling options

    Work with a Zillow partner agent

    Leverage their expertise and Zillow's premium Showcase listings to get your home seen by more buyers.

    Get started

    List with your own agent

    Get your home in front of millions of buyers by listing it on Zillow.

    Learn how to do it

    Sell it yourself

    Take full control of how buyers see your home on Zillow by listing For Sale by Owner (FSBO).

    List your home

    What's special

    Single - car garageWorkshop areaBackyard oasisModern livingOutdoor gatheringsRecreational facilitiesVersatile space
    Welcome to 15409 Jeraldo Dr, Victorville, where comfort meets versatility in this charming property that caters to multigenerational living. Boasting 3 bedrooms and 2 bathrooms, with an additional 2 converted possible bedrooms, this home offers ample space to accommodate a variety of lifestyles. Step inside to discover a thoughtfully designed layout featuring a complete 2-car garage conversion with a kitchenette and bathroom, presenting an ideal space for extended family members or guests. The seamless integration of this additional living area ensures flexibility and convenience, perfect for those seeking versatility in their living arrangements. The main living areas are adorned with newer carpet and paint, exuding a fresh and inviting ambiance throughout. Enjoy the warmth of the cozy living spaces, perfect for relaxation or gathering with loved ones. The well-appointed kitchen provides the ideal setting for culinary endeavors, equipped with modern appliances and ample storage space. Venture outside to discover the beauty of the backyard oasis, featuring lush grass and meticulously landscaped grounds on a generous lot. Whether you're hosting outdoor gatherings, gardening, or simply unwinding in nature's embrace, this outdoor space offers endless possibilities for enjoyment and recreation. For the handy homeowner or hobbyist, the property includes a single-car garage with a convenient pull-through design and two garage doors leading into a workshop area. This versatile space provides the perfect environment for tinkering, crafting, or pursuing DIY projects with ease. Situated in a desirable location in Victorville, this property offers convenience and accessibility to a host of amenities, including shopping, dining, schools, and recreational facilities. With its blend of functionality, comfort, and multigenerational living options, 15409 Jeraldo Dr presents a unique opportunity to embrace the essence of modern living in a welcoming community setting. Don't miss your chance to make this exceptional property your new home!

    Zillow last checked:

    Listing updated:

    Listed by:

    Michelle Clark DRE #02034643 909-455-6196,

    MAINSTREET REALTORS

    Bought with:

    Norberto Pena, DRE #02168658

    Realty ONE Group Empire

    Deanna Vela, DRE #02080652

    REALTY ONE GROUP EMPIRE

    Source: CRMLS,MLS#: CV24065979MLS LogoOriginating MLS: California Regional MLS

    Facts & features

    Interior

    Bedrooms & bathrooms
    • Bedrooms: 3
    • Bathrooms: 2
    • Full bathrooms: 2
    • Main level bathrooms: 2
    • Main level bedrooms: 3
    Rooms
    • Room types: Bonus Room, Bedroom, Converted Bedroom, Entry/Foyer, Family Room, Guest Quarters, Kitchen, Laundry, Living Room, Primary Bathroom, Primary Bedroom, Office, Other, Workshop
    Bedroom
    • Features: All Bedrooms Down
    Bedroom
    • Features: Bedroom on Main Level
    Bathroom
    • Features: Bathroom Exhaust Fan, Bathtub, Closet, Enclosed Toilet, Linen Closet, Separate Shower, Tub Shower
    Kitchen
    • Features: Tile Counters
    Heating
    • Central
    Cooling
    • Central Air
    Appliances
    • Included: Dishwasher, Gas Oven, High Efficiency Water Heater, Vented Exhaust Fan
    • Laundry: Inside, In Garage, Laundry Room
    Features
    • Breakfast Bar, Ceiling Fan(s), Eat-in Kitchen, In-Law Floorplan, Open Floorplan, Pantry, Storage, Tile Counters, Tandem, All Bedrooms Down, Bedroom on Main Level, Main Level Primary, Walk-In Closet(s), Workshop
    • Flooring: Carpet, Laminate, Tile
    • Doors: Sliding Doors
    • Windows: Blinds, Screens
    • Has fireplace: Yes
    • Fireplace features: Gas, Living Room
    • Common walls with other units/homes: No Common Walls
    Interior area
    • Total interior livable area: 1,576 sqft

    Property

    Parking
    • Total spaces: 6
    • Parking features: Controlled Entrance, Converted Garage, Concrete, Door-Multi, Direct Access, Driveway, Garage Faces Front, Garage, Garage Door Opener, Oversized, Pull-through, RV Potential, See Remarks
    • Attached garage spaces: 2
    • Uncovered spaces: 4
    Accessibility
    • Accessibility features: None
    Features
    • Levels: One
    • Stories: 1
    • Entry location: front
    • Patio & porch: Concrete, Front Porch
    • Pool features: None
    • Spa features: None
    • Fencing: Wood
    • Has view: Yes
    • View description: Mountain(s), Neighborhood, Peek-A-Boo
    Lot
    • Size: 10,150 Square Feet
    • Features: 0-1 Unit/Acre, Back Yard, Front Yard, Garden, Lawn, Landscaped, Near Park, Near Public Transit, Sprinkler System
    Details
    • Additional structures: Second Garage, Guest House Attached, Shed(s), Storage, Workshop
    • Parcel number: 0395631020000
    • Special conditions: Standard

    Construction

    Type & style
    • Home type: SingleFamily
    • Architectural style: Traditional
    • Property subtype: Single Family Residence
    Materials
    • Stucco
    • Foundation: Slab
    • Roof: Tile
    Condition
    • Additions/Alterations,Updated/Remodeled
    • New construction: No
    • Year built: 1992

    Utilities & green energy

    • Electric: Standard
    • Sewer: Public Sewer
    • Water: Public
    • Utilities for property: Cable Available, Electricity Connected, Natural Gas Connected, Phone Available, Sewer Connected

    Community & HOA

    Community
    • Features: Street Lights, Sidewalks, Park
    • Security: Prewired, Carbon Monoxide Detector(s), Smoke Detector(s)
    Location
    • Region: Victorville

    Financial & listing details

    • Price per square foot: $279/sqft
    • Tax assessed value: $457,776
    • Date on market: 4/8/2024
    • Cumulative days on market: 9 days
    • Listing terms: Cash,Conventional,FHA,Submit,VA Loan

    Price history

    DateEventPrice
    5/1/2024Sold$440,000+8.6%$279/sqft
    Source: CRMLS #CV24065979 Report a problem
    4/17/2024Pending sale$405,000$257/sqft
    Source: CRMLS #CV24065979 Report a problem
    4/8/2024Listed for sale$405,000+176.5%$257/sqft
    Source: CRMLS #CV24065979 Report a problem
    2/11/2019Sold$146,500+1.7%$93/sqft
    Source: Public Record Report a problem
    6/5/2003Sold$144,000+24.1%$91/sqft
    Source: Public Record Report a problem
    3/22/1995Sold$116,000$74/sqft
    Source: Public Record Report a problem

    Public tax history

    YearProperty taxesTax assessment
    2026-- $457,776 +2%
    2025$5,628 +128.9%$448,800 +119.5%
    2024$2,459 +1%$204,475 +2%
    2023$2,435 +1.7%$200,466 +2%
    2022$2,393 +1.8%$196,535 +2%
    2021$2,350 +1.8%$192,681 +1%
    2020$2,308 +1.7%$190,705 +2%
    2019$2,270 -6.2%$186,966 +2%
    2018$2,419 +2.1%$183,300 +2%
    2017$2,369 $179,706 +2%
    2016$2,369 +2%$176,182 +5.5%
    2015$2,322 +7.8%$167,000 +22%
    2014$2,154 $136,900 +15%
    2013-- $119,000 +14.8%
    2012-- $103,700
    2011-- $103,700
    2010-- $103,700 -15%
    2009-- $122,000 -23.2%
    2008-- $158,782 +2%
    2007-- $155,668 +2%
    2006-- $152,616 +2%
    2005-- $149,623 +2%
    2004-- $146,689 +9.2%
    2003-- $134,352 +2%
    2002-- $131,718 +2%
    2001-- $129,135 +2%
    2000-- $126,603
    Find assessor info on the county website

    Neighborhood: 92394

    Nearby schools

    GreatSchools rating
    Schools provided by the listing agent
    • Elementary: Village View

    Source: CRMLS. This data may not be complete. We recommend contacting the local school district to confirm school assignments for this home.

    Get a cash offer in 3 minutes
    Find out how much your home could sell for in as little as 3 minutes with a no-obligation cash offer.
    Estimated market value
    $435,200
    Get a cash offer in 3 minutes
    Find out how much your home could sell for in as little as 3 minutes with a no-obligation cash offer.
    Estimated market value
    $435,200