Welcome to 15409 NE 76th Street, where versatility meets value! This spacious home offers 5 bedrooms and 2 bathrooms with a flexible floor plan designed to fit a variety of lifestyles. Whether you’re looking for extra room for a growing household, a dedicated home office, space for multi-generational living, or an opportunity to generate supplemental rental income, this home provides endless possibilities.Inside, you’ll find durable laminate flooring, quartz countertops, stainless steel appliances, and abundant storage throughout. The thoughtfully designed layout includes multiple living options, giving you the flexibility to customize the space to fit your needs.Outside, the level lot features RV parking, a patio perfect for entertaining, and a spacious backyard with room to garden, play, or relax. Conveniently located around shopping, restaurants, parks, schools, and major commuter routes, you’ll enjoy easy access to everything Vancouver has to offer.If you’ve been searching for a home that offers space, flexibility, and exceptional value in a prime location, this is one you won’t want to miss!
Pending
Price cut: $10K (6/26)
$449,900
15409 NE 76th St, Vancouver, WA 98682
3beds
1,522sqft
Residential, Single Family Residence
Built in 1984
7,405 Square Feet Lot
$-- Zestimate®
$296/sqft
$-- HOA
What's special
Patio perfect for entertainingRv parkingDurable laminate flooringFlexible floor planLevel lotStainless steel appliancesQuartz countertops
- 62 days |
- 414 |
- 21 |
Likely to sell faster than
Zillow last checked:
Listing updated:
Listed by:
Burton Walters 360-852-7753,
Keller Williams Realty
Source: RMLS (OR),MLS#: 589370734
Facts & features
Interior
Bedrooms & bathrooms
- Bedrooms: 3
- Bathrooms: 2
- Full bathrooms: 2
- Main level bathrooms: 2
Rooms
- Room types: Office, Bonus Room, Bedroom 2, Bedroom 3, Dining Room, Family Room, Kitchen, Living Room, Primary Bedroom
Primary bedroom
- Features: Bathroom, Closet, Wallto Wall Carpet
- Level: Main
Bedroom 2
- Features: Closet, Wallto Wall Carpet
- Level: Main
Bedroom 3
- Features: Closet, Wallto Wall Carpet
- Level: Main
Dining room
- Features: Laminate Flooring
- Level: Main
Kitchen
- Features: Laminate Flooring, Quartz
- Level: Main
Living room
- Features: Laminate Flooring
- Level: Main
Office
- Features: Closet, Laminate Flooring
- Level: Main
Heating
- Mini Split
Cooling
- Wall Unit(s), Window Unit(s)
Appliances
- Included: Dishwasher, Free-Standing Range, Free-Standing Refrigerator, Microwave, Stainless Steel Appliance(s), Washer/Dryer, Electric Water Heater
Features
- Quartz, Closet, Bathroom
- Flooring: Laminate, Wall to Wall Carpet
- Basement: Crawl Space
- Fireplace features: Electric
Interior area
- Total structure area: 1,522
- Total interior livable area: 1,522 sqft
Video & virtual tour
Property
Parking
- Parking features: Driveway, RV Access/Parking, Converted Garage
- Has uncovered spaces: Yes
Accessibility
- Accessibility features: Accessible Doors, Accessibility
Features
- Levels: One
- Stories: 1
- Patio & porch: Patio
- Exterior features: Garden, Yard
Lot
- Size: 7,405 Square Feet
- Features: Level, SqFt 7000 to 9999
Details
- Additional structures: RVParking
- Parcel number: 107962158
- Zoning: r1-6
Construction
Type & style
- Home type: SingleFamily
- Architectural style: Ranch
- Property subtype: Residential, Single Family Residence
Materials
- T111 Siding, Wood Siding
- Foundation: Concrete Perimeter
- Roof: Composition
Condition
- Resale
- New construction: No
- Year built: 1984
Utilities & green energy
- Sewer: Public Sewer
- Water: Public
Community & HOA
HOA
- Has HOA: No
Location
- Region: Vancouver
Financial & listing details
- Price per square foot: $296/sqft
- Tax assessed value: $433,176
- Annual tax amount: $4,768
- Date on market: 5/20/2026
- Cumulative days on market: 62 days
- Listing terms: Conventional,FHA,VA Loan
- Road surface type: Paved
Estimated market value
Not available
Estimated sales range
Not available
Not available
Price history
| Date | Event | Price |
|---|---|---|
| 7/13/2026 | Pending sale | $449,900$296/sqft |
Source:  RMLS (OR) #589370734 Report a problem RMLS (OR) #589370734 Report a problem | ||
| 6/26/2026 | Price change | $449,900-2.2%$296/sqft |
Source: RMLS (OR) #589370734 Report a problem | ||
| 6/10/2026 | Price change | $459,900-3.2%$302/sqft |
Source: RMLS (OR) #589370734 Report a problem | ||
| 5/21/2026 | Listed for sale | $475,000+74%$312/sqft |
Source: RMLS (OR) #589370734 Report a problem | ||
| 12/22/2017 | Sold | $273,000-0.7%$179/sqft |
Source: RMLS (OR) #17391726 Report a problem | ||
| 11/16/2017 | Pending sale | $274,900$181/sqft |
Source: Keller Williams Realty #17391726 Report a problem | ||
| 11/16/2017 | Listed for sale | $274,900+2.2%$181/sqft |
Source: Keller Williams Realty #17391726 Report a problem | ||
| 8/28/2017 | Listing removed | $269,000$177/sqft |
Source: Columbia River Realty #17214645 Report a problem | ||
| 7/25/2017 | Price change | $269,000-2.2%$177/sqft |
Source: Columbia River Realty #17214645 Report a problem | ||
| 7/16/2017 | Listed for sale | $275,000+66.7%$181/sqft |
Source: Columbia River Realty #17214645 Report a problem | ||
| 12/22/2014 | Sold | $165,000-2.9%$108/sqft |
Source: RMLS (OR) #13367898 Report a problem | ||
| 12/1/2013 | Listing removed | $169,900$112/sqft |
Source: Equity Northwest Properties #13179022 Report a problem | ||
| 8/15/2013 | Listed for sale | $169,900-12.9%$112/sqft |
Source: Equity Northwest Properties #13179022 Report a problem | ||
| 1/21/2009 | Sold | $195,000-13.3%$128/sqft |
Source: Public Record Report a problem | ||
| 12/10/2008 | Listed for sale | $224,900+0.9%$148/sqft |
Source: iHOUSEWeb Solutions, Inc Report a problem | ||
| 7/21/2006 | Sold | $223,000$147/sqft |
Source: Public Record Report a problem | ||
Public tax history
| Year | Property taxes | Tax assessment |
|---|---|---|
| 2024 | $4,403 +4.7% | $433,176 -0.3% |
| 2023 | $4,206 +12.1% | $434,432 +3.8% |
| 2022 | $3,753 +6% | $418,386 +17.8% |
| 2021 | $3,542 +12.3% | $355,302 +12.7% |
| 2020 | $3,155 | $315,398 +12% |
| 2019 | $3,155 +10.8% | $281,613 +2.7% |
| 2018 | $2,849 -4.2% | $274,300 +19.1% |
| 2017 | $2,975 +9.1% | $230,320 +4.7% |
| 2016 | $2,725 +5.7% | $219,983 +13.6% |
| 2015 | $2,579 +5.3% | $193,730 +10.7% |
| 2014 | $2,450 | $175,007 +19.1% |
| 2013 | $2,450 +7.6% | $146,990 +6.8% |
| 2012 | $2,277 -0.5% | $137,643 -11.1% |
| 2011 | $2,288 +0.7% | $154,872 -3.6% |
| 2010 | $2,272 -3.1% | $160,605 -10.3% |
| 2009 | $2,345 | $178,992 -17.5% |
| 2008 | -- | $217,000 |
| 2007 | -- | $217,000 +55.9% |
| 2005 | -- | $139,200 |
| 2004 | -- | $139,200 +22.9% |
| 2001 | $1,635 +0.6% | $113,300 |
| 2000 | $1,625 | $113,300 |
Find assessor info on the county website
Monthly payment
Est. payment
Payment breakdown
Explore the cost of this home by adjusting the details. Changes won't be saved.Climate risks
Neighborhood: Orchards
Nearby schools
GreatSchools rating
- 4/10Pioneer Elementary SchoolGrades: K-5Distance: 0.6 mi
- 5/10Frontier Middle SchoolGrades: 6-8Distance: 0.6 mi
- 7/10Union High SchoolGrades: 9-12Distance: 4.3 mi
Schools provided by the listing agent
- Elementary: Pioneer
- Middle: Frontier
- High: Union
Source: RMLS (OR). This data may not be complete. We recommend contacting the local school district to confirm school assignments for this home.
- $474,6003 bd2 ba1.5k sqft15503 NE 76th St, Vancouver, WA 98682Off Market

- $514,9003 bd2 ba1.6k sqft15408 NE 74th St, Vancouver, WA 98682Off Market
- $451,2003 bd2 ba1k sqft15407 NE 76th St, Vancouver, WA 98682Off Market

- $619,7003 bd3 ba2.1k sqft15412 NE 74th St, Vancouver, WA 98682Off Market

- $556,0003 bd2 ba1.9k sqft15404 NE 74th St, Vancouver, WA 98682Off Market
- $563,3003 bd2 ba1.6k sqft15500 NE 74th St, Vancouver, WA 98682Off Market
- $444,9003 bd2 ba1.1k sqft15408 NE 76th St, Vancouver, WA 98682Sold
- $506,4003 bd2 ba1.3k sqft15502 NE 76th St, Vancouver, WA 98682Off Market
A local agent can set up tours, give advice and negotiate with sellers.
Similar homes
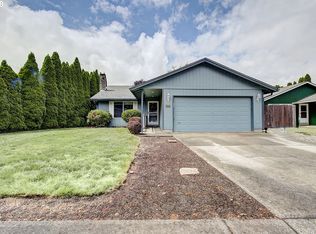
- $419,9003 bd2 ba1.1k sqft8516 NE 161st Ave, Vancouver, WA 98682Active
 MLS ID #403698044, Johan Henriksbo, Knipe Realty ERA Powered. RMLS (OR)
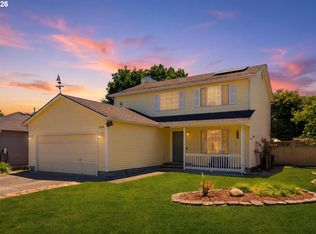
 - $499,9953 bd3 ba1.8k sqft13505 NE 79th Cir, Vancouver, WA 98682Active
 MLS ID #281691861, Kevin Lynch, Knipe Realty ERA Powered. RMLS (OR)
 - $540,0004 bd3 ba1.9k sqft12917 NE 71st St, Vancouver, WA 98682Active
 MLS ID #187770047, Melanie Holbura, Premiere Property Group, LLC. RMLS (OR)
 - $500,0003 bd3 ba1.9k sqft10508 NE 41st St, Vancouver, WA 98682Active
 MLS ID #311038980, Olivia Engleman, Premiere Property Group LLC. RMLS (OR)
 - $375,0003 bd2 ba1.5k sqft6812 NE 149th Ct, Vancouver, WA 98682ActiveMLS ID #673465628, John Stiner, Keller Williams Realty. RMLS (OR)
- $479,9004 bd3 ba1.8k sqft9116 NE 73rd St, Vancouver, WA 98662ActiveMLS ID #643562628, Tracie DeMars, eXp Realty LLC. RMLS (OR)
- $440,0003 bd2 ba1.2k sqft9802 NE 58th St, Vancouver, WA 98662ActiveMLS ID #674639395, Jenn Premo, Premiere Property Group, LLC. RMLS (OR)
- $495,0003 bd2 ba1.7k sqft3917 NE 39th St, Vancouver, WA 98661ActiveMLS ID #359321294, Ronald Patterson, Premiere Property Group, LLC. RMLS (OR)
- $549,0004 bd3 ba2.1k sqft3202 NE 150th Ave, Vancouver, WA 98682ActiveMLS ID #116783758, Tesha Perry, Keller Williams Realty. RMLS (OR)
- $495,0003 bd2 ba1.3k sqft804 NE 117th Ave, Vancouver, WA 98684For Sale By Owner
- $489,9003 bd2 ba1.4k sqft3710 NE Pacific Way, Vancouver, WA 98662ActiveMLS ID #717975075, Johan Henriksbo, Knipe Realty ERA Powered. RMLS (OR)
- $529,9004 bd3 ba2k sqft12803 NE 49th Way, Vancouver, WA 98682ActiveMLS ID #702702917, Stephanie Bingold, Premiere Property Group LLC. RMLS (OR)
- $375,0002 bd2 ba1.1k sqft11708 NE 31st St, Vancouver, WA 98682ActiveMLS ID #209123694, Heather Barskey, Premiere Property Group, LLC. RMLS (OR)
- $500,0003 bd2 ba1.4k sqft10112 NW 4th Ave, Vancouver, WA 98685ActiveMLS ID #307380073, Chelsey LaRowe, Windermere Northwest Living. RMLS (OR)
- $440,0003 bd1 ba1k sqft4916 NE 22nd Ave, Vancouver, WA 98663ActiveMLS ID #562206970, Angie Butler, Premiere Property Group LLC. RMLS (OR)
- $430,0003 bd2 ba1.1k sqft604 SW 2nd Ct, Battle Ground, WA 98604ActiveMLS ID #529077099, Brad Issler, Coldwell Banker Bain. RMLS (OR)
- $414,9003 bd2 ba1.1k sqft501 NW 78th St, Vancouver, WA 98665ActiveMLS ID #515207178, Byeloth Hermanson, Keller Williams Realty. RMLS (OR)
- $475,0003 bd3 ba1.8k sqft4002 NE 91st St, Vancouver, WA 98665ActiveMLS ID #698874091, Timothy Saeland, RE/MAX Equity Group. RMLS (OR)
- $469,9003 bd2 ba1.5k sqft625 NW 18th St, Battle Ground, WA 98604ActiveMLS ID #736368551, Johan Henriksbo, Knipe Realty ERA Powered. RMLS (OR)
- $452,0003 bd2 ba1.6k sqft2182 SW Brixton Pl, Gresham, OR 97080ActiveMLS ID #301598403, Peter Anyanwu, Premiere Property Group, LLC. RMLS (OR)
