Beautiful 2022-built home with almost 3300 sq ft of heated and cooled space, sitting on a half acre and offering 5 bedrooms, a large media/flex room, 3 full baths, oversized kitchen and main areas, 3-car garage! The entryway is inviting and leads you to guest rooms on either side with a shared bath, the media/flex room on the right and it opens up to breathtaking kitchen, living and dining areas. Open concept plan with a neutral color palette of whites, grays and earth tones and complemented by wood accents! The large and striking modern fireplace serves as a focal point, with built-in shelves for your favorite books! The oversized kitchen is a dream with its clean lines and high gloss finishes, quartz counters, stainless steel appliances, backsplash and massive island as hub for your gatherings. Upgraded light fixtures pull together the modern lines and warmth. Triple split with 2 more guest bedrooms, a shared bath and study nook on SW wing. Find the luxurious primary bedroom on the SE wing with tray ceilings, sitting area (can easily be an office/gym), en suite bath of envy with dual vanities, linen tower, large walk-in shower and His & Hers closets. Each bedroom is a sanctuary of comfort and style. The utility room offers laundry area, cabinetry, counters, laundry tub. Enjoy the nice backyard from the relaxing screened-in porch. Surround sound speakers, blinds, premium cabinetry pulls and fixtures are other upgrades. All the room your family would need! Luxury vinyl planks throughout main areas and wet areas. Meticulously-kept home awaiting its next family. This gorgeous home in quaint Tara Village awaits you! Call now for your private tour!
Sold for $638,000
$638,000
15409 NW 121ST PLACE, ALACHUA, FL 32615
5beds
3,294sqft
Single Family Residence
Built in 2022
0.5 Acres Lot
$613,100 Zestimate®
$194/sqft
$3,265 Estimated rent
Home value
$613,100
$570,000 - $656,000
$3,265/mo
Zestimate® history
Owner options
List your home for rent
$3,265/mo
Rent Zestimate®
Find your next renter with Zillow Rental Manager. Plus, with online applications, you can quickly screen prospective tenants – for free.
$3,265/mo
Rent Zestimate®
Refinance and save
$4,574/mo
Est. payment
Refinancing to a lower rate could help reduce your monthly payments and save thousands over the life of the loan.
$4,574/mo
Est. payment
Explore your selling options
Work with a Zillow partner agent
Leverage their expertise and Zillow's premium Showcase listings to get your home seen by more buyers.
Get startedList with your own agent
Get your home in front of millions of buyers by listing it on Zillow.
Learn how to do itSell it yourself
Take full control of how buyers see your home on Zillow by listing For Sale by Owner (FSBO).
List your homeWhat's special
Zillow last checked:
Listing updated:
Listed by:
Dada McGlynn 352-317-5681,
RE/MAX PROFESSIONALS 352-375-1002
Bought with:
Abby Basci, 3436288
BOSSHARDT REALTY SERVICES LLC
Scott Basci
BOSSHARDT REALTY SERVICES LLC
Source: Stellar MLS,MLS#: GC523462 Originating MLS: Gainesville-Alachua
Originating MLS: Gainesville-Alachua
Facts & features
Interior
Bedrooms & bathrooms
- Bedrooms: 5
- Bathrooms: 3
- Full bathrooms: 3
Rooms
- Room types: Media Room
Primary bedroom
- Features: En Suite Bathroom, Walk-In Closet(s)
- Level: First
Kitchen
- Features: Kitchen Island
- Level: First
Living room
- Level: First
Heating
- Electric
Cooling
- Central Air
Appliances
- Included: Dishwasher, Disposal, Microwave, Range, Refrigerator
- Laundry: Laundry Room
Features
- Built-in Features, Ceiling Fan(s), Living Room/Dining Room Combo, Open Floorplan, Primary Bedroom Main Floor, Stone Counters, Tray Ceiling(s), Walk-In Closet(s)
- Flooring: Carpet, Ceramic Tile, Luxury Vinyl, Hardwood
- Doors: Sliding Doors
- Windows: Blinds, Window Treatments
- Has fireplace: Yes
Interior area
- Total structure area: 4,212
- Total interior livable area: 3,294 sqft
Property
Parking
- Total spaces: 3
- Parking features: Garage - Attached
- Attached garage spaces: 3
Features
- Levels: One
- Stories: 1
- Exterior features: Irrigation System, Rain Gutters, Sidewalk
Lot
- Size: 0.5 Acres
- Features: Cleared
Details
- Parcel number: 03974 010 015
- Zoning: PD-R
- Special conditions: None
Construction
Type & style
- Home type: SingleFamily
- Property subtype: Single Family Residence
Materials
- HardiPlank Type, Other
- Foundation: Slab
- Roof: Shingle
Condition
- New construction: No
- Year built: 2022
Utilities & green energy
- Sewer: Public Sewer
- Water: None
- Utilities for property: BB/HS Internet Available, Cable Connected, Electricity Connected, Public, Sewer Connected
Community & HOA
Community
- Pet fee: $0 monthly
- Subdivision: TARA VILLAGE
HOA
- Has HOA: Yes
- HOA fee: $80 monthly
- HOA name: Tara Village HOA
Location
- Region: Alachua
Financial & listing details
- Price per square foot: $194/sqft
- Tax assessed value: $551,451
- Annual tax amount: $8,520
- Date on market: 7/3/2024
- Cumulative days on market: 126 days
- Listing terms: Cash,Conventional,VA Loan
- Ownership: Fee Simple
- Total actual rent: 0
- Electric utility on property: Yes
- Road surface type: Paved
Price history
| Date | Event | Price |
|---|---|---|
| 11/25/2024 | Sold | $638,000-1.8%$194/sqft |
Source:  Stellar MLS #GC523462 Report a problem Stellar MLS #GC523462 Report a problem | ||
| 11/6/2024 | Pending sale | $650,000$197/sqft |
Source: Stellar MLS #GC523462 Report a problem | ||
| 8/19/2024 | Price change | $650,000-3.7%$197/sqft |
Source: Stellar MLS #GC523462 Report a problem | ||
| 7/4/2024 | Listed for sale | $675,000+58%$205/sqft |
Source: Stellar MLS #GC523462 Report a problem | ||
| 4/26/2022 | Sold | $427,350$130/sqft |
Source: Public Record Report a problem | ||
Public tax history
| Year | Property taxes | Tax assessment |
|---|---|---|
| 2025 | $10,409 +19.8% | $483,486 +17.2% |
| 2024 | $8,686 +1.9% | $412,648 +3% |
| 2023 | $8,521 +796% | $400,629 +901.6% |
| 2022 | $951 -2.2% | $40,000 |
| 2021 | $973 +0.1% | $40,000 |
| 2020 | $971 | $40,000 |
Find assessor info on the county website
Neighborhood: 32615
Nearby homes
- $335,0004 bd2 ba1.8k sqft15451 NW 121st Pl, Alachua, FL 32615For Sale
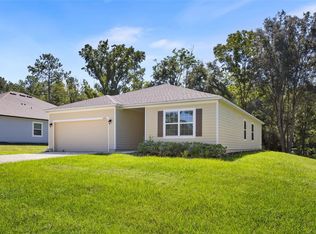
- $487,2004 bd3 ba2.6k sqft15367 NW 121st Pl, Alachua, FL 32615Off Market
- $421,2003 bd3 ba2.5k sqft15325 NW 121st Pl, Alachua, FL 32615Off Market
- $379,0003 bd2 ba1.9k sqft15493 NW 121st Pl, Alachua, FL 32615Off Market
- $332,8003 bd2 ba1.6k sqft15535 NW 121st Pl, Alachua, FL 32615Off Market
- $429,8004 bd3 ba2.4k sqft15406 NW 121st Pl, Alachua, FL 32615Off Market
- $424,8004 bd3 ba2.4k sqft15448 NW 121st Pl, Alachua, FL 32615Off Market
- $541,2004 bd3 ba2.6k sqft15364 NW 121st Pl, Alachua, FL 32615Off Market
Nearby schools
GreatSchools rating
- NAW. W. Irby Elementary SchoolGrades: PK-2Distance: 1.3 mi
- 4/10A. L. Mebane Middle SchoolGrades: 6-8Distance: 2.8 mi
- 4/10Santa Fe High SchoolGrades: 9-12Distance: 3 mi
Schools provided by the listing agent
- Elementary: W. W. Irby Elementary School-AL
- Middle: A. L. Mebane Middle School-AL
- High: Santa Fe High School-AL
Source: Stellar MLS. This data may not be complete. We recommend contacting the local school district to confirm school assignments for this home.
Get a cash offer in 3 minutes
Find out how much your home could sell for in as little as 3 minutes with a no-obligation cash offer.
Estimated market value
$613,100
Get a cash offer in 3 minutes
Find out how much your home could sell for in as little as 3 minutes with a no-obligation cash offer.
Estimated market value
$613,100
- Florida
- Alachua County
- Alachua
- 32615
- 15409 NW 121ST PLACE
Nearby cities
Nearby zip codes
Other Alachua Topics
