Skip main navigation
Closed
  • $350,000

    1541 60th Ave NE, Fridley, MN 55432

    3beds
    2,584sqft
    Single Family
    Built in 1964
    10,236 Square Feet Lot
    $350,900 Zestimate®
    $135/sqft
    $2,530 Estimated rent

    Home value

    $350,900

    $323,000 - $382,000

    $2,530/mo

    Zestimate® history
    Loading
    Loading...

    Owner options

    List your home for rent

    $2,530/mo

    Rent Zestimate®

    Find your next renter with Zillow Rental Manager. Plus, with online applications, you can quickly screen prospective tenants – for free.

    Learn more

    $2,530/mo

    Rent Zestimate®

    Refinance and save

    $2,135/mo

    Est. payment

    Refinancing to a lower rate could help reduce your monthly payments and save thousands over the life of the loan.

    See today's rates

    $2,135/mo

    Est. payment

    Explore your selling options

    Work with a Zillow partner agent

    Leverage their expertise and Zillow's premium Showcase listings to get your home seen by more buyers.

    Get started

    List with your own agent

    Get your home in front of millions of buyers by listing it on Zillow.

    Learn how to do it

    Sell it yourself

    Take full control of how buyers see your home on Zillow by listing For Sale by Owner (FSBO).

    List your home

    What's special

    Nearly fully fenced backyardGleaming hardwood floorsSeamless inviting layoutSpacious main levelEat-in kitchen
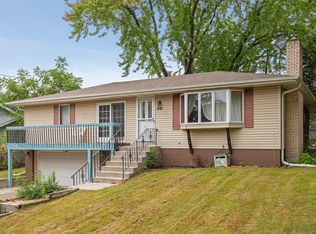
    Back on the market, Buyers got cold feet. Welcome home to this open, bright, and beautifully updated gem in a quiet, desirable neighborhood just blocks from New Brighton and Totino-Grace High School! Step inside to discover a spacious main level featuring gleaming hardwood floors and a seamless, inviting layout. The eat-in kitchen flows effortlessly into the living room and a charming 3-season porch, creating the perfect space for both everyday living and entertaining. Just off the kitchen, the 3-season porch extends your living area during the warmer months—ideal for morning coffee, evening relaxation, or hosting guests. Three comfortable bedrooms are conveniently located on the main level, along with a full bathroom thoughtfully designed with a pocket door separating the vanity and toilet/tub area for added functionality and privacy. The finished lower level was opened up in 2022, offering flexible space for a family room, home office, gym, or play area. The lower-level bathroom was fully remodeled the same year and now features a stylish shower stall. A new washer and dryer were also installed, adding modern convenience. Outside, you’ll appreciate the nearly fully fenced backyard with some trees removed to enhance usability and open space—perfect for pets, play, or gardening. Gutters were added in 2024 for additional peace of mind. Enjoy the convenient location close to parks, lakes, schools, shopping, and restaurants—all in a welcoming neighborhood that feels tucked away while still keeping you connected to everything you need. Move-in ready, thoughtfully updated, and ideally located—this is one you won’t want to miss!

    Zillow last checked:

    Listing updated:

    Listed by:

    Suzanne Linn 612-860-2016,

    Edina Realty, Inc.

    Bought with:

    Desrochers Realty Group

    eXp Realty

    Justin Taylor Prince

    Source: NorthstarMLS as distributed by MLS GRID,MLS#: 7025859MLS Logo

    Facts & features

    Interior

    Bedrooms & bathrooms
    • Bedrooms: 3
    • Bathrooms: 2
    • Full bathrooms: 1
    • 3/4 bathrooms: 1
    Bedroom
    • Level: Main
    • Area: 123.05 Square Feet
    • Dimensions: 11.5x10.7
    Bedroom 2
    • Level: Main
    • Area: 117.3 Square Feet
    • Dimensions: 11.5x10.2
    Bedroom 3
    • Level: Main
    • Area: 92.82 Square Feet
    • Dimensions: 10.2x9.1
    Family room
    • Level: Lower
    • Area: 544.26 Square Feet
    • Dimensions: 28.2x19.3
    Kitchen
    • Level: Main
    • Area: 238.61 Square Feet
    • Dimensions: 22.3x10.7
    Laundry
    • Level: Lower
    • Area: 183.08 Square Feet
    • Dimensions: 17.11x10.7
    Living room
    • Level: Main
    • Area: 260.8 Square Feet
    • Dimensions: 16.3x16
    Patio
    • Level: Main
    • Area: 80 Square Feet
    • Dimensions: 10x8
    Play room
    • Level: Lower
    • Area: 202.8 Square Feet
    • Dimensions: 12x16.9
    Storage
    • Level: Lower
    • Area: 91.1 Square Feet
    • Dimensions: 10x9.11
    Other
    • Level: Main
    • Area: 216.58 Square Feet
    • Dimensions: 18.2x11.9
    Heating
    • Forced Air
    Cooling
    • Central Air
    Appliances
    • Included: Dishwasher, Disposal, Dryer, Gas Water Heater, Microwave, Range, Refrigerator, Washer
    • Laundry: In Basement, Laundry Room, Washer Hookup
    Features
    • Basement: Block,Daylight,Drain Tiled,Finished,Full,Storage Space,Sump Basket
    • Has fireplace: No
    Interior area
    • Total structure area: 2,584
    • Total interior livable area: 2,584 sqft
    • Finished area above ground: 1,152
    • Finished area below ground: 852

    Property

    Parking
    • Total spaces: 1
    • Parking features: Attached, Concrete, Garage Door Opener
    • Attached garage spaces: 1
    • Has uncovered spaces: Yes
    • Details: Garage Door Height (7)
    Accessibility
    • Accessibility features: None
    Features
    • Levels: One
    • Stories: 1
    • Patio & porch: Enclosed, Rear Porch
    • Pool features: None
    • Fencing: Chain Link,Privacy,Wood
    Lot
    • Size: 10,236 Square Feet
    • Dimensions: 75 x 136
    • Features: Tree Coverage - Light
    Details
    • Foundation area: 1152
    • Parcel number: 243024110066
    • Zoning description: Residential-Single Family

    Construction

    Type & style
    • Home type: SingleFamily
    • Property subtype: Single Family
    Materials
    • Block
    • Roof: Composition
    Condition
    • New construction: No
    • Year built: 1964

    Utilities & green energy

    • Electric: 100 Amp Service, Power Company: Xcel Energy
    • Gas: Natural Gas
    • Sewer: City Sewer/Connected
    • Water: City Water/Connected

    Community & HOA

    Community
    • Subdivision: Larrys 1st Add
    HOA
    • Has HOA: No
    Location
    • Region: Fridley

    Financial & listing details

    • Price per square foot: $135/sqft
    • Tax assessed value: $361,300
    • Annual tax amount: $5,135
    • Date on market: 2/25/2026
    • Cumulative days on market: 19 days
    • Road surface type: Paved

    Price history

    DateEventPrice
    4/23/2026Sold$350,000+1.4%$135/sqft
    Source: NorthstarMLS as distributed by MLS GRID #7025859 Report a problem
    3/27/2026Pending sale$345,000$134/sqft
    Source: NorthstarMLS as distributed by MLS GRID #7025859 Report a problem
    3/12/2026Listed for sale$345,000$134/sqft
    Source: NorthstarMLS as distributed by MLS GRID #7025859 Report a problem
    3/1/2026Pending sale$345,000$134/sqft
    Source: NorthstarMLS as distributed by MLS GRID #7025859 Report a problem
    2/25/2026Listed for sale$345,000+15%$134/sqft
    Source: NorthstarMLS as distributed by MLS GRID #7025859 Report a problem
    3/16/2022Sold$300,000$116/sqft
    Source: NorthstarMLS as distributed by MLS GRID #6148632 Report a problem
    2/11/2022Pending sale$300,000$116/sqft
    Source: NorthstarMLS as distributed by MLS GRID #6148632 Report a problem
    2/3/2022Listed for sale$300,000+118.5%$116/sqft
    Source: NorthstarMLS as distributed by MLS GRID #6148632 Report a problem
    9/25/2019Listing removed$1,465$1/sqft
    Source: PRO Realty Services Report a problem
    9/18/2019Listed for rent$1,465$1/sqft
    Source: PRO Realty Services Report a problem
    10/1/2018Sold$137,278-14.7%$53/sqft
    Source: Public Record Report a problem
    2/12/2001Sold$160,900$62/sqft
    Source: Public Record Report a problem

    Public tax history

    YearProperty taxesTax assessment
    2025$4,551 +7.9%$347,267 +9%
    2024$4,218 -0.2%$318,600 -3.2%
    2023$4,225 +4.2%$329,000 -3.8%
    2022$4,053 +2.9%$341,900 +23.1%
    2021$3,940 -12.3%$277,800 +14.8%
    2019$4,493 +28.9%$242,000 +5.6%
    2018$3,485 -0.9%$229,100 +13.4%
    2017$3,518 +4.3%$202,000 +13.7%
    2016$3,372 +5.9%$177,700
    2015$3,184 +2.3%$177,700 +14.1%
    2014$3,114 +24.8%$155,800
    2013$2,496 -22.2%--
    2012$3,208 +26.7%--
    2011$2,533 -21.6%--
    2010$3,231 +27.5%--
    2008$2,533 +7.4%--
    2007$2,358 -22.2%--
    2006$3,033 +63.2%--
    2005$1,859 +19.8%--
    2004$1,551 +1.8%--
    2003$1,523 +40.5%--
    2002$1,084 -16.6%--
    2001$1,299 --
    Find assessor info on the county website

    Neighborhood: Gardena

    Nearby schools

    GreatSchools rating
    Get a cash offer in 3 minutes
    Find out how much your home could sell for in as little as 3 minutes with a no-obligation cash offer.
    Estimated market value
    $350,900
    Get a cash offer in 3 minutes
    Find out how much your home could sell for in as little as 3 minutes with a no-obligation cash offer.
    Estimated market value
    $350,900