This stunning home boasts a prime location on the sought-after street offers a peaceful and friendly atmosphere, perfect for raising a family. Sendera Ranch offers: 4parks, 3 pools (one with a splash pad!), walking trails with exercise stations, sports fields, a roller hockey rink, and a basketball court. Enjoy landscaped greenbelts, multiple ponds for catch-and-release fishing, a gazebo, and a clubhouse available to rent.
This meticulously maintained home showcases the work of a skilled homeowner. Custom finishes include handcrafted columns and specialty carpeting in the media room, unique baseboards in the office, and a workshop with an epoxy floor – a handy homeowner's dream! The downstairs study easily converts to a 6th bedroom.
The home features a huge, private backyard with fruit trees and a shed, perfect for creating your dream outdoor escape.
Upgrades include beautiful hardwood floors, a brand new gas cooktop, microwave and a new roof ( April 2024), new carpet in bedrooms.
Sold
Price Unknown
1541 Alamo Bell Way, Fort Worth, TX 76112
5beds
3,928sqft
Single Family Residence
Built in 2012
0.5 Acres Lot
$608,700 Zestimate®
$--/sqft
$3,894 Estimated rent
Home value
$608,700
$578,000 - $645,000
$3,894/mo
Zestimate® history
Owner options
List your home for rent
$3,894/mo
Rent Zestimate®
Find your next renter with Zillow Rental Manager. Plus, with online applications, you can quickly screen prospective tenants – for free.
$3,894/mo
Rent Zestimate®
Refinance and save
$250/mo
Est. payment
Refinancing to a lower rate could help reduce your monthly payments and save thousands over the life of the loan.
$250/mo
Est. payment
Explore your selling options
Work with a Zillow partner agent
Leverage their expertise and Zillow's premium Showcase listings to get your home seen by more buyers.
Get startedList with your own agent
Get your home in front of millions of buyers by listing it on Zillow.
Learn how to do itSell it yourself
Take full control of how buyers see your home on Zillow by listing For Sale by Owner (FSBO).
List your homeWhat's special
Basketball courtFruit treesPrivate backyardBeautiful hardwood floorsNew carpetRoller hockey rinkMultiple ponds
Zillow last checked:
Listing updated:
Listed by:
Lana Brown 0765768 888-519-7431,
eXp Realty LLC 888-519-7431
Bought with:
Elyse Guthrie
Keller Williams Realty Allen
Source: NTREIS,MLS#: 20596465
Facts & features
Interior
Bedrooms & bathrooms
- Bedrooms: 5
- Bathrooms: 4
- Full bathrooms: 4
Primary bedroom
- Features: En Suite Bathroom, Sitting Area in Primary, Walk-In Closet(s)
- Level: First
- Dimensions: 19 x 14
Bedroom
- Features: Walk-In Closet(s)
- Level: Second
- Dimensions: 12 x 14
Bedroom
- Level: Second
- Dimensions: 14 x 13
Bedroom
- Level: Second
- Dimensions: 13 x 15
Bedroom
- Level: Second
- Dimensions: 13 x 13
Primary bathroom
- Features: Built-in Features, Dual Sinks, Double Vanity, Jetted Tub, Linen Closet, Stone Counters, Separate Shower
- Level: First
- Dimensions: 10 x 12
Bonus room
- Level: First
- Dimensions: 14 x 11
Breakfast room nook
- Level: First
- Dimensions: 12 x 12
Dining room
- Features: Walk-In Closet(s)
- Level: First
- Dimensions: 12 x 14
Family room
- Level: Second
- Dimensions: 13 x 18
Other
- Level: Second
Other
- Features: Jack and Jill Bath
- Level: Second
Kitchen
- Features: Breakfast Bar, Built-in Features, Granite Counters, Kitchen Island, Pantry, Walk-In Pantry
- Level: First
- Dimensions: 15 x 12
Kitchen
- Features: Breakfast Bar, Built-in Features, Granite Counters, Kitchen Island, Walk-In Pantry
- Level: First
- Dimensions: 15 x 12
Laundry
- Features: Built-in Features
- Level: First
- Dimensions: 7 x 6
Living room
- Features: Ceiling Fan(s), Fireplace
- Level: First
- Dimensions: 17 x 21
Media room
- Level: Second
- Dimensions: 18 x 12
Office
- Level: First
- Dimensions: 14 x 13
Heating
- Central, Natural Gas, Zoned
Cooling
- Central Air, Ceiling Fan(s), Electric, Zoned
Appliances
- Included: Double Oven, Dishwasher, Electric Range, Electric Water Heater, Gas Cooktop, Disposal, Gas Water Heater, Microwave, Tankless Water Heater, Vented Exhaust Fan, Washer
- Laundry: Washer Hookup, Electric Dryer Hookup, Laundry in Utility Room
Features
- Built-in Features, Decorative/Designer Lighting Fixtures, Kitchen Island, Walk-In Closet(s), Wired for Sound
- Flooring: Carpet, Ceramic Tile, Hardwood
- Windows: Bay Window(s), Window Coverings
- Has basement: No
- Number of fireplaces: 1
- Fireplace features: Gas, Gas Log, Wood Burning
Interior area
- Total interior livable area: 3,928 sqft
Property
Parking
- Total spaces: 3
- Parking features: Door-Multi, Driveway, Garage, Garage Door Opener, Garage Faces Side
- Attached garage spaces: 3
- Has uncovered spaces: Yes
Features
- Levels: Two
- Stories: 2
- Patio & porch: Covered
- Exterior features: Private Yard
- Pool features: None, Community
- Fencing: Full,Wood
Lot
- Size: 0.5 Acres
- Features: Landscaped, Sprinkler System
- Residential vegetation: Grassed
Details
- Additional structures: Shed(s)
- Parcel number: 41139283
Construction
Type & style
- Home type: SingleFamily
- Architectural style: Traditional,Detached
- Property subtype: Single Family Residence
Materials
- Brick, Wood Siding
- Foundation: Slab
- Roof: Composition
Condition
- Year built: 2012
Utilities & green energy
- Sewer: Public Sewer
- Water: Public
- Utilities for property: Natural Gas Available, Sewer Available, Separate Meters, Underground Utilities, Water Available
Community & HOA
Community
- Features: Clubhouse, Fishing, Other, Playground, Park, Pool, Curbs, Sidewalks
- Security: Prewired, Security System, Fire Alarm
- Subdivision: Sendera Ranch
HOA
- Has HOA: Yes
- Services included: All Facilities
- HOA fee: $250 quarterly
- HOA name: Sendera Ranch Home Owners Association
- HOA phone: 817-439-2155
Location
- Region: Fort Worth
Financial & listing details
- Annual tax amount: $11,800
- Date on market: 4/25/2024
- Cumulative days on market: 1 day
- Listing terms: Cash,Conventional,FHA,VA Loan
- Exclusions: 6 speakers, projector and screen in media room, 6 speakers in living room
Price history
| Date | Event | Price |
|---|---|---|
| 5/17/2024 | Sold | -- |
Source: NTREIS #20596465 Report a problem | ||
| 5/2/2024 | Pending sale | $590,000$150/sqft |
Source: NTREIS #20596465 Report a problem | ||
| 4/27/2024 | Contingent | $590,000$150/sqft |
Source: NTREIS #20596465 Report a problem | ||
| 4/25/2024 | Listed for sale | $590,000$150/sqft |
Source: NTREIS #20596465 Report a problem | ||
Public tax history
Tax history is unavailable.
Neighborhood: Sendera Ranch
Nearby homes
- $--5 bd4 ba3.9k sqft1541 Alamo Bell Way, Haslet, TX 76052Sold
- $582,1006 bd4 ba4.2k sqft1549 Alamo Bell Way, Haslet, TX 76052Off Market
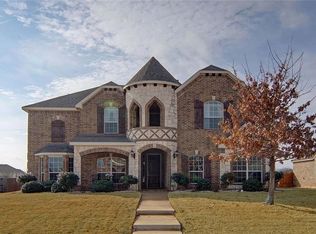
- $557,8004 bd4 ba3.4k sqft1533 Alamo Bell Way, Haslet, TX 76052Off Market
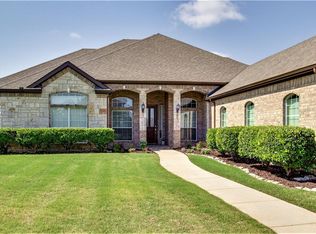
- $592,3004 bd3 ba3.1k sqft1557 Alamo Bell Way, Haslet, TX 76052Off Market
- $660,4003 bd2 ba4.5k sqft1525 Alamo Bell Way, Haslet, TX 76052Off Market
- $531,4003 bd2 ba4.1k sqft1640 Bassett Hound Dr, Haslet, TX 76052Off Market
- $621,6005 bd4 ba4.2k sqft1540 Alamo Bell Way, Haslet, TX 76052Off Market
- $540,5006 bd3 ba3.8k sqft1632 Bassett Hound Dr, Haslet, TX 76052Off Market
Nearby schools
GreatSchools rating
- 5/10Sendera Ranch Elementary SchoolGrades: PK-5Distance: 0.6 mi
- 6/10Truett Wilson Middle SchoolGrades: 6-8Distance: 0.7 mi
- 7/10V R Eaton High SchoolGrades: 9-12Distance: 2.7 mi
Schools provided by the listing agent
- Elementary: Sendera Ranch
- Middle: Wilson
- High: Eaton
- District: Northwest ISD
Source: NTREIS. This data may not be complete. We recommend contacting the local school district to confirm school assignments for this home.
Get a cash offer in 3 minutes
Find out how much your home could sell for in as little as 3 minutes with a no-obligation cash offer.
Estimated market value
$608,700
Get a cash offer in 3 minutes
Find out how much your home could sell for in as little as 3 minutes with a no-obligation cash offer.
Estimated market value
$608,700
- Texas
- Tarrant County
- Haslet
- 76112
- Sendera Ranch
- 1541 Alamo Bell Way
