Skip main navigation
Sold for $794,500
  • $794,500

    1541 Biltmore Ln, Pittsburgh, PA 15217

    3beds
    2,995sqft
    Single Family Residence
    Built in 2010
    4,791 Square Feet Lot
    $900,200 Zestimate®
    $265/sqft
    $3,298 Estimated rent

    Home value

    $900,200

    $855,000 - $954,000

    $3,298/mo

    Zestimate® history
    Loading
    Loading...

    Owner options

    List your home for rent

    $3,298/mo

    Rent Zestimate®

    Find your next renter with Zillow Rental Manager. Plus, with online applications, you can quickly screen prospective tenants – for free.

    Learn more

    $3,298/mo

    Rent Zestimate®

    Refinance and save

    $5,391/mo

    Est. payment

    Refinancing to a lower rate could help reduce your monthly payments and save thousands over the life of the loan.

    See today's rates

    $5,391/mo

    Est. payment

    Explore your selling options

    Work with a Zillow partner agent

    Leverage their expertise and Zillow's premium Showcase listings to get your home seen by more buyers.

    Get started

    List with your own agent

    Get your home in front of millions of buyers by listing it on Zillow.

    Learn how to do it

    Sell it yourself

    Take full control of how buyers see your home on Zillow by listing For Sale by Owner (FSBO).

    List your home

    What's special

    Cozy gas log fireplaceGlass enclosed showerWalk in closetHuge bathroomDual sinksJet tub
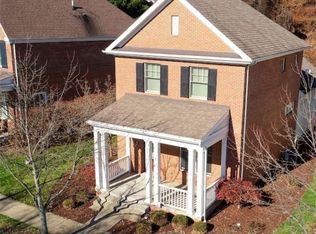
    Welcome to Summerset at Frick-1541 Biltmore Lane*Open, Light & Bright w/ walls of windows & 10 ft ceilings*Enter the foyer via a grand covered front porch*Enjoy gleaming hardwood flooring & a flexible floor plan*Inviting Living Room/Dining Room*Beautiful Gourmet center island eat-in-kitchen w/ Quartz Countertops*Kitchen/Great Room Combo includes a cozy gas log fireplace & opens to a rear patio*Super-sized KI Pantry*Backstairs lead to a sunk-in bonus WFH space-Den w/ built in bookshelves & an abundance of natural light*2nd floor laundry*The Primary Suite features a huge bathroom w/ dual sinks, jet tub & glass enclosed shower, walk in closet & more*The 2nd floor also boasts 2 additional & generous sized bedrooms*3 zoned HVAC system, lower level unfinished bsmt w/ 10 ft ceilings for your finishing touch*Private fenced backyard*2 car attached rear garage*Fabulous sidewalk community rich in amenities & a convenient Sq Hill LOCATION just minutes to Universities, Downtown, Shadyside & more

    Zillow last checked:

    Listing updated:

    Listed by:

    Darla Jobkar 724-941-3340,

    BERKSHIRE HATHAWAY THE PREFERRED REALTY

    Bought with:

    Roslyn Neiman

    HOWARD HANNA REAL ESTATE SERVICES

    Source: WPMLS,MLS#: 1622623MLS LogoOriginating MLS: West Penn Multi-List

    Facts & features

    Interior

    Bedrooms & bathrooms
    • Bedrooms: 3
    • Bathrooms: 3
    • Full bathrooms: 2
    • 1/2 bathrooms: 1
    Primary bedroom
    • Level: Upper
    • Dimensions: 16x14
    Bedroom 2
    • Level: Upper
    • Dimensions: 11x13
    Bedroom 3
    • Level: Upper
    • Dimensions: 12x15
    Den
    • Level: Upper
    • Dimensions: 20x22
    Dining room
    • Level: Main
    • Dimensions: 27
    Entry foyer
    • Level: Main
    • Dimensions: 6x8
    Family room
    • Level: Main
    • Dimensions: 21x15
    Kitchen
    • Level: Main
    • Dimensions: 12x15
    Laundry
    • Level: Upper
    Living room
    • Level: Main
    • Dimensions: 16 x
    Heating
    • Forced Air, Gas
    Cooling
    • Central Air
    Appliances
    • Included: Some Gas Appliances, Convection Oven, Dryer, Dishwasher, Disposal, Microwave, Refrigerator, Stove, Washer
    Features
    • Jetted Tub, Kitchen Island, Pantry, Window Treatments
    • Flooring: Ceramic Tile, Hardwood, Carpet
    • Windows: Window Treatments
    • Basement: Interior Entry,Unfinished
    • Number of fireplaces: 1
    • Fireplace features: Gas
    Interior area
    • Total structure area: 2,995
    • Total interior livable area: 2,995 sqft

    Property

    Parking
    • Total spaces: 2
    • Parking features: Attached, Garage, Garage Door Opener
    • Has attached garage: Yes
    Features
    • Levels: Two
    • Stories: 2
    • Pool features: Pool
    • Has spa: Yes
    Lot
    • Size: 4,791 Square Feet
    • Dimensions: 55 x 100 x 44 x 100
    Details
    • Parcel number: 0088H00177000000

    Construction

    Type & style
    • Home type: SingleFamily
    • Architectural style: Colonial,Two Story
    • Property subtype: Single Family Residence
    Materials
    • Frame
    • Roof: Composition
    Condition
    • Resale
    • Year built: 2010

    Utilities & green energy

    • Sewer: Public Sewer
    • Water: Public

    Community & HOA

    Community
    • Features: Public Transportation
    • Subdivision: Summerset at Frick
    HOA
    • Has HOA: Yes
    • HOA fee: $106 monthly
    Location
    • Region: Pittsburgh

    Financial & listing details

    • Price per square foot: $265/sqft
    • Tax assessed value: $503,100
    • Annual tax amount: $11,441
    • Date on market: 9/8/2023

    Price history

    DateEventPrice
    11/6/2023Sold$794,500-4.2%$265/sqft
    Source: WPMLS #1622623 Report a problem
    10/19/2023Pending sale$829,000$277/sqft
    Source: BHHS broker feed #1622623 Report a problem
    10/18/2023Contingent$829,000$277/sqft
    Source: WPMLS #1622623 Report a problem
    9/8/2023Listed for sale$829,000+3.8%$277/sqft
    Source: WPMLS #1622623 Report a problem
    8/2/2023Listing removed--
    Source: WPMLS #1614396 Report a problem
    7/12/2023Listed for sale$799,000+13.3%$267/sqft
    Source: WPMLS #1614396 Report a problem
    5/18/2016Sold$705,000-4.1%$235/sqft
    Source: WPMLS #1078782 Report a problem
    3/9/2016Price change$735,000-1.9%$245/sqft
    Source: Howard Hanna - Shadyside #1078782 Report a problem
    10/21/2015Price change$749,000-2.1%$250/sqft
    Source: Howard Hanna - Shadyside #1078782 Report a problem
    9/24/2015Listed for sale$765,000+66%$255/sqft
    Source: Howard Hanna - Shadyside #1078782 Report a problem
    6/10/2008Sold$460,950$154/sqft
    Source: Public Record Report a problem

    Public tax history

    YearProperty taxesTax assessment
    2025$12,382 +6.8%$503,100
    2024$11,591 +387.1%$503,100
    2023$2,380 $503,100
    2022$2,380 $503,100
    2021$2,380 +2%$503,100
    2020$2,332 -2%$503,100
    2019$2,380 -79.1%$503,100
    2018$11,385 $503,100
    2017$11,385 +378.4%$503,100
    2016$2,380 -77.8%$503,100 +3.7%
    2015$10,735 $485,100
    2014-- $485,100 -0.6%
    2013-- $488,100 +123.2%
    2012-- $218,650
    2011-- $218,650 -6.4%
    2010-- $233,650 +46630%
    2009-- $500
    2008-- $500
    Find assessor info on the county website

    Neighborhood: Squirrel Hill South

    Nearby schools

    GreatSchools rating
    Schools provided by the listing agent
    • District: Pittsburgh

    Source: WPMLS. This data may not be complete. We recommend contacting the local school district to confirm school assignments for this home.

    Get pre-qualified for a loan
    At Zillow Home Loans, we can pre-qualify you in as little as 5 minutes with no impact to your credit score.

    An equal housing lender. NMLS #10287.