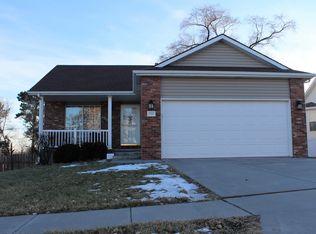
Welcome to this beautifully maintained 4-bedroom, 3-bath walkout ranch in southwest Lincoln! Designed for comfortable living and easy entertaining, this spacious home offers a finished walkout basement with a cozy fireplace, family room, and a bathroom featuring heated floors. Step outside to enjoy the large composite deck overlooking the fully fenced backyard perfect for relaxing or gathering with friends and family. The 3-car garage offers plenty of room for vehicles, storage, hobbies, and more. Recent updates include a new roof in 2021 and water heater in 2022. Ideally located near scenic walking trails and within walking distance to Pioneers Park, this home offers the perfect blend of comfort, outdoor living, and convenience. Come see all this home has to offer—you may just find the one you've been waiting for!
Pending
$370,000
1541 Bordeaux Rd, Lincoln, NE 68522
4beds
2,106sqft
Single Family Residence
Built in 2003
7,840 Square Feet Lot
$366,900 Zestimate®
$176/sqft
$5/mo HOA
What's special
Fully fenced backyardFinished walkout basementSpacious homeBathroom featuring heated floorsLarge composite deckCozy fireplace
- 38 days
- 755
- 48
Likely to sell faster than
Zillow last checked:
Listing updated:
Listed by:
Leslie Metzger 402-450-3593,
Nebraska Realty
Source: GPRMLS,MLS#: 22624622
Facts & features
Interior
Bedrooms & bathrooms
- Bedrooms: 4
- Bathrooms: 3
- Full bathrooms: 1
- 3/4 bathrooms: 2
- Main level bathrooms: 2
Primary bedroom
- Level: Main
- Area: 169
- Dimensions: 13 x 13
Bedroom 2
- Level: Main
- Area: 100
- Dimensions: 10 x 10
Bedroom 3
- Level: Main
- Area: 110
- Dimensions: 10 x 11
Bedroom 4
- Level: Basement
- Area: 210
- Dimensions: 15 x 14
Primary bathroom
- Features: 3/4
Basement
- Area: 1112
Heating
- Natural Gas, Forced Air
Cooling
- Central Air
Appliances
- Included: Range, Refrigerator, Washer, Dishwasher, Dryer, Disposal
Features
- Ceiling Fan(s)
- Flooring: Carpet
- Basement: Walk-Out Access
- Number of fireplaces: 1
Interior area
- Total structure area: 2,106
- Total interior livable area: 2,106 sqft
- Finished area above ground: 1,156
- Finished area below ground: 950
Property
Parking
- Total spaces: 3
- Parking features: Garage - Attached
- Attached garage spaces: 3
Features
- Patio & porch: Porch, Patio, Deck
- Exterior features: Sprinkler System, Drain Tile
- Fencing: Full,Privacy,Vinyl
Lot
- Size: 7,840 Square Feet
- Dimensions: 120 x 64 x 120 x 64
- Features: Up to 1/4 Acre., City Lot
Details
- Parcel number: 1033456002000
- Other equipment: Sump Pump
Construction
Type & style
- Home type: SingleFamily
- Architectural style: Ranch
- Property subtype: Single Family Residence
Materials
- Vinyl Siding, Brick/Other
- Foundation: Concrete Perimeter
- Roof: Composition
Condition
- Not New and NOT a Model
- New construction: No
- Year built: 2003
Utilities & green energy
- Sewer: Public Sewer
- Water: Public
- Utilities for property: Cable Available, Electricity Available, Natural Gas Available, Water Available, Sewer Available
Community & HOA
Community
- Subdivision: Aspen Ridge / Lee's Place
HOA
- Has HOA: Yes
- Services included: Common Area Maintenance
- HOA fee: $60 annually
- HOA name: Lee's Place
Location
- Region: Lincoln
Financial & listing details
- Price per square foot: $176/sqft
- Tax assessed value: $315,200
- Annual tax amount: $4,050
- Date on market: 8/27/2026
- Listing terms: VA Loan,FHA,Conventional,Cash
- Ownership: Fee Simple
- Electric utility on property: Yes
Estimated market value
$366,900
$349,000 - $385,000
$2,212/mo
Price history
| Date | Event | Price |
|---|---|---|
| 9/18/2026 | Pending sale | $370,000$176/sqft |
Source:  GPRMLS #22624622 Report a problem GPRMLS #22624622 Report a problem | ||
| 8/27/2026 | Listed for sale | $370,000-1.3%$176/sqft |
Source: GPRMLS #22624622 Report a problem | ||
| 8/27/2026 | Listing removed | $374,999$178/sqft |
Source: GPRMLS #22620509 Report a problem | ||
| 7/31/2026 | Listed for sale | $374,999+10.3%$178/sqft |
Source: GPRMLS #22620509 Report a problem | ||
| 3/25/2022 | Sold | $339,900$161/sqft |
Source: GPRMLS #22203149 Report a problem | ||
| 2/20/2022 | Pending sale | $339,900$161/sqft |
Source: GPRMLS #22203149 Report a problem | ||
| 2/17/2022 | Listed for sale | $339,900+1.5%$161/sqft |
Source: GPRMLS #22203149 Report a problem | ||
| 11/2/2021 | Listing removed | -- |
Source: GPRMLS #22123734 Report a problem | ||
| 10/5/2021 | Listed for sale | $335,000$159/sqft |
Source: GPRMLS #22123734 Report a problem | ||
| 10/5/2021 | Listing removed | -- |
Source: GPRMLS #22118093 Report a problem | ||
| 8/12/2021 | Pending sale | $335,000$159/sqft |
Source: GPRMLS #22118093 Report a problem | ||
| 8/4/2021 | Listed for sale | $335,000-8.2%$159/sqft |
Source: GPRMLS #22118093 Report a problem | ||
| 7/30/2021 | Listing removed | -- |
Source: Owner Report a problem | ||
| 7/25/2021 | Price change | $365,000-3.9%$173/sqft |
Source: Owner Report a problem | ||
| 7/17/2021 | Listed for sale | $380,000+95.9%$180/sqft |
Source: Owner Report a problem | ||
| 3/24/2021 | Listing removed | -- |
Source: Owner Report a problem | ||
| 5/15/2015 | Sold | $194,000-3%$92/sqft |
Source: Public Record Report a problem | ||
| 3/27/2015 | Listed for sale | $199,900+16.2%$95/sqft |
Source: Owner Report a problem | ||
| 3/8/2006 | Sold | $172,000+16.2%$82/sqft |
Source: Public Record Report a problem | ||
| 4/17/2003 | Sold | $148,000+348.5%$70/sqft |
Source: Public Record Report a problem | ||
| 1/10/2003 | Sold | $33,000$16/sqft |
Source: Public Record Report a problem | ||
Public tax history
| Year | Property taxes | Tax assessment |
|---|---|---|
| 2025 | $4,050 -3.9% | $315,200 +3.4% |
| 2024 | $4,214 -17.5% | $304,900 |
| 2023 | $5,110 +17.1% | $304,900 +38.9% |
| 2022 | $4,365 -0.2% | $219,500 |
| 2021 | $4,375 +16.3% | $219,500 +11.5% |
| 2020 | $3,762 -5.2% | $196,900 |
| 2019 | $3,968 +8.8% | $196,900 +8.3% |
| 2018 | $3,647 +4.5% | $181,800 |
| 2017 | $3,490 +1.8% | $181,800 +3.2% |
| 2016 | $3,429 | $176,100 |
| 2015 | $3,429 +0.7% | $176,100 +12.7% |
| 2014 | $3,405 +12.1% | $156,200 +2.1% |
| 2013 | $3,038 | $153,000 |
| 2012 | -- | $153,000 +3.5% |
| 2011 | -- | $147,800 |
| 2010 | -- | $147,800 |
| 2009 | -- | $147,800 +0.6% |
| 2008 | -- | $146,961 |
| 2007 | -- | $146,961 |
| 2006 | -- | $146,961 |
| 2005 | $2,925 +381.5% | -- |
| 2004 | $607 | -- |
| 2003 | $607 | -- |
Find assessor info on the county website
Monthly payment
Est. payment
Payment breakdown
Explore the cost of this home by adjusting the details. Changes won't be saved.Climate risks
Neighborhood: West A
Nearby schools
Schools provided by the listing agent
- Elementary: Roper
- Middle: Park
- High: Northwest
- District: Lincoln Public Schools
Source: GPRMLS. This data may not be complete. We recommend contacting the local school district to confirm school assignments for this home.
Similar homes
- $299,9004 bd3 ba2.1k sqft1331 SW 24th St, Lincoln, NE 68522For Sale

 MLS ID #22628449, Wade Bartels, SimpliCity Real Estate. GPRMLS
 - $390,0004 bd3 ba2k sqft1621 SW 36th St, Lincoln, NE 68522For Sale
 MLS ID #22625567, Edith Herbolsheimer, BHHS Ambassador Real Estate. GPRMLS
 - $360,0004 bd4 ba1.8k sqft6656 N 13th St, Lincoln, NE 68521For Sale
 MLS ID #22628421, Andrea Trail, Magnolia Real Estate. GPRMLS
 - $364,0004 bd3 ba2.1k sqft1800 Old Glory Rd, Lincoln, NE 68521For Sale
 MLS ID #22627323, Kimberly Rempel, HOME Real Estate. GPRMLS
 - $350,0003 bd3 ba1.6k sqft1640 SW 28th St, Lincoln, NE 68522For SaleMLS ID #22618110, Dillon Critel, BHHS Ambassador Real Estate. GPRMLS
- $399,0004 bd3 ba2.8k sqft7821 Lake St, Lincoln, NE 68506For SaleMLS ID #22628455, Lisa Haupt, BHHS Ambassador Real Estate. GPRMLS
- $399,0003 bd3 ba2.5k sqft2321 Camelot Ct, Lincoln, NE 68512For SaleMLS ID #22627930, Josie Tidball, Giving Realty. GPRMLS
- $409,9004 bd3 ba2.8k sqft3749 S 78th St, Lincoln, NE 68506For SaleMLS ID #22628548, Brandon Roseberry, SimpliCity Real Estate. GPRMLS
- $399,0003 bd3 ba3k sqft5800 Berkeley Dr, Lincoln, NE 68512For SaleMLS ID #22628031, Andrea Trail, Magnolia Real Estate. GPRMLS
- $375,0003 bd3 ba2.7k sqft5306 NW Tudor Ln, Lincoln, NE 68521For SaleMLS ID #22625670, Serina Shuck, Realty ONE Group Sterling. GPRMLS
- $379,9003 bd4 ba2.7k sqft7432 Grand Oaks Dr, Lincoln, NE 68516For SaleMLS ID #22627898, Johanna Rhoads, REMAX Concepts. GPRMLS
- $375,0003 bd3 ba2.5k sqft7130 S 32nd St, Lincoln, NE 68516For SaleMLS ID #22622536, Lisa Davis, HOME Real Estate. GPRMLS
- $382,0004 bd3 ba2.4k sqft6021 Skylark Ln, Lincoln, NE 68516For SaleMLS ID #22623000, Rachel Lien, BHHS Ambassador Real Estate. GPRMLS
- $429,9004 bd4 ba2.5k sqft6840 Stephanie Ln, Lincoln, NE 68516For SaleMLS ID #22628501, Molly Parde, NP Dodge RE Sales Inc Lincoln. GPRMLS
- $390,0004 bd3 ba2.2k sqft4800 Huddersfield Ct, Lincoln, NE 68516For SaleMLS ID #22626916, Holly Martin, Giving Realty. GPRMLS
- $428,0004 bd4 ba2.9k sqft2864 Katelyn Cir, Lincoln, NE 68516For SaleMLS ID #22628420, Andrea Trail, Magnolia Real Estate. GPRMLS
- $349,9003 bd3 ba1.7k sqft1636 Blackhawk Dr, Lincoln, NE 68521For SaleMLS ID #22627914, Johanna Rhoads, REMAX Concepts. GPRMLS
- $279,5003 bd2 ba1.5k sqft1555 SW 32nd St, Lincoln, NE 68522For SaleMLS ID #22625821, Austin Yurth, Woods Bros Realty. GPRMLS
- $374,0003 bd3 ba2.1k sqft3310 Fox Hollow Rd, Lincoln, NE 68506For SaleMLS ID #22623632, Gary J. Tharnish, HOME Real Estate. GPRMLS
