EXCLUSIVE Briarwood Subdivision! This home features 5 bedrooms and 3 1/2 baths, large light-filling windows, open dining/family room, large covered front porch and a beautiful covered oversized deck in backyard! Clean design: a family-centered, light and cozy space. You will love the interior design of simplicity: a welcoming palate of natural organic colors paired with a touch of industrial design. Impeccable new luxury floors with a fresh coat of Benjamin Moore Swiss Coffee on the walls, a modern favorite. Large modern windows filtering gentle natural light throughout.The Kitchen opens to the Great Room and the dining room and is finished with a chandelier, spotless granite countertops, and stainless steel appliances. The cabinets boasts Euro-style gold cabinet pulls, new stainless oversized sink with convenient bar seating. A full bath with modern touches fashioned with NEW fixtures and cabinet pulls.All NEW features such as Kwickset Signature Series and entry door hardware upgraded to Halifax Squared entry levers and deadbolts with Smartkey Technology and push PIN code to enter lock. Nest thermostat, cameras and doorbell complete the technology! Oversized closets in all rooms that offer both racks, built in cabinets and storage cubbies, and laundry room with cabinetry conveniently located on main level! Supersized Master suite with upgraded ceiling fan, and a full bath with built-in shelving for extra storage, extra- large vanity area, and 2 walk-in closets and 2 windows for an abundance of natural light.Upstairs has 2 bedrooms, bonus 5th non conforming bedroom, FULL Jack and Jill bath, and extra craft/playroom/ your choice room! Easy access to all the mechanical and supplies in a CLEAN and BRIGHT 7ft crawlspace, concrete parking pad, storage galore and a Newer water softener system. All Newer modern exterior doors.THIS BACKYARD IS STUNNING! Beautiful trees and covered deck. Near schools, pool, golfing!
Closed
Price Unknown
1541 Briarwood Drive, Marshfield, MO 65706
5beds
3,038sqft
Single Family Residence
Built in 2001
0.78 Acres Lot
$437,900 Zestimate®
$--/sqft
$2,568 Estimated rent
Home value
$437,900
$416,000 - $460,000
$2,568/mo
Zestimate® history
Owner options
List your home for rent
$2,568/mo
Rent Zestimate®
Find your next renter with Zillow Rental Manager. Plus, with online applications, you can quickly screen prospective tenants – for free.
$2,568/mo
Rent Zestimate®
Refinance and save
Refinancing to a lower rate could help reduce your monthly payments and save thousands over the life of the loan.
Explore your selling options
Work with a Zillow partner agent
Leverage their expertise and Zillow's premium Showcase listings to get your home seen by more buyers.
Get startedList with your own agent
Get your home in front of millions of buyers by listing it on Zillow.
Learn how to do itSell it yourself
Take full control of how buyers see your home on Zillow by listing For Sale by Owner (FSBO).
List your homeWhat's special
Storage cubbiesBeautiful treesCovered deckSpotless granite countertopsLarge covered front porchBuilt in cabinetsNew stainless oversized sink
Zillow last checked:
Listing updated:
Listed by:
Jason Rost 417-224-1165,
Complete Realty Sales & Mgmt
Bought with:
Jason Rost, 2012010459
Complete Realty Sales & Mgmt
Source: SOMOMLS as distributed by MLS GRID,MLS#: 60300837
Facts & features
Interior
Bedrooms & bathrooms
- Bedrooms: 5
- Bathrooms: 3
- Full bathrooms: 2
- 1/2 bathrooms: 1
Rooms
- Room types: Loft, Storm Shelter, John Deere, Pantry, Family Room, Master Bedroom
Primary bedroom
- Area: 277.5
- Dimensions: 18.5 x 15
Bedroom 2
- Area: 182.25
- Dimensions: 13.5 x 13.5
Bedroom 3
- Area: 199.5
- Dimensions: 19 x 10.5
Bedroom 4
- Area: 199.5
- Dimensions: 19 x 10.5
Bedroom 5
- Description: non conforming
- Area: 192
- Dimensions: 16 x 12
Living room
- Area: 369
- Dimensions: 20.5 x 18
Heating
- Forced Air, Central, Natural Gas
Cooling
- Central Air, Ceiling Fan(s)
Appliances
- Included: Dishwasher, Free-Standing Electric Oven, Exhaust Fan, Water Softener Owned, Refrigerator, Microwave, Disposal
- Laundry: W/D Hookup
Features
- High Speed Internet, Laminate Counters, Tray Ceiling(s), Raised or Tiered Entry, Walk-In Closet(s), Cathedral Ceiling(s), Walk-in Shower
- Has basement: No
- Has fireplace: Yes
- Fireplace features: Living Room, Gas
Interior area
- Total structure area: 4,000
- Total interior livable area: 3,038 sqft
- Finished area above ground: 3,038
- Finished area below ground: 0
Property
Parking
- Total spaces: 2
- Parking features: Garage Faces Side
- Attached garage spaces: 2
Features
- Levels: Two
- Stories: 2
- Patio & porch: Covered, Front Porch, Deck
- Has spa: Yes
- Spa features: Bath
Lot
- Size: 0.78 Acres
- Dimensions: 136 x 250
- Features: Landscaped
Details
- Parcel number: 068034004005002090
Construction
Type & style
- Home type: SingleFamily
- Property subtype: Single Family Residence
Materials
- Brick
- Foundation: Poured Concrete
- Roof: Composition
Condition
- Year built: 2001
Utilities & green energy
- Sewer: Public Sewer
- Water: Public
Community & HOA
Community
- Subdivision: N/A
Location
- Region: Marshfield
Financial & listing details
- Tax assessed value: $284,600
- Annual tax amount: $3,133
- Date on market: 7/29/2025
- Listing terms: Cash,VA Loan,USDA/RD,FHA,Conventional
Price history
| Date | Event | Price |
|---|---|---|
| 7/6/2026 | Sold | -- |
Source:  SOMOMLS as distributed by MLS GRID #60300837 Report a problem SOMOMLS as distributed by MLS GRID #60300837 Report a problem | ||
| 6/2/2026 | Pending sale | $450,000$148/sqft |
Source: SOMOMLS as distributed by MLS GRID #60300837 Report a problem | ||
| 5/26/2026 | Price change | $450,000-4.3%$148/sqft |
Source: SOMOMLS as distributed by MLS GRID #60300837 Report a problem | ||
| 4/16/2026 | Price change | $470,000-1.1%$155/sqft |
Source: SOMOMLS as distributed by MLS GRID #60300837 Report a problem | ||
| 7/29/2025 | Price change | $475,000+44%$156/sqft |
Source: SOMOMLS as distributed by MLS GRID #60300837 Report a problem | ||
| 5/22/2021 | Pending sale | $329,900$109/sqft |
Source: SOMOMLS as distributed by MLS GRID #60190224 Report a problem | ||
| 5/12/2021 | Listed for sale | $329,900$109/sqft |
Source: SOMOMLS as distributed by MLS GRID #60190224 Report a problem | ||
| 5/12/2021 | Contingent | $329,900$109/sqft |
Source: SOMOMLS as distributed by MLS GRID #60190224 Report a problem | ||
| 5/12/2021 | Listed for sale | $329,900$109/sqft |
Source: SOMOMLS as distributed by MLS GRID #60190224 Report a problem | ||
| 9/18/2017 | Sold | -- |
Source: Agent Provided Report a problem | ||
Public tax history
| Year | Property taxes | Tax assessment |
|---|---|---|
| 2024 | $3,133 +2.9% | $54,070 |
| 2023 | $3,045 -0.1% | $54,070 |
| 2022 | $3,046 +1.4% | $54,070 +1.3% |
| 2021 | $3,005 +11.7% | $53,370 +9.5% |
| 2020 | $2,690 +5.5% | $48,750 |
| 2019 | $2,549 -0.1% | $48,750 |
| 2018 | $2,551 | $48,750 |
| 2017 | $2,551 +30.3% | $48,750 +17.7% |
| 2016 | $1,957 | $41,420 |
| 2015 | $1,957 +1% | $41,420 0% |
| 2012 | $1,937 | $41,440 |
| 2010 | -- | $41,440 |
Find assessor info on the county website
Neighborhood: 65706
Nearby homes
- $369,200-- bd1 ba2.1k sqft580 Meadowview Dr, Marshfield, MO 65706Off Market
- $455,7006 bd3 ba4k sqft1531 Briarwood Dr, Marshfield, MO 65706Off Market
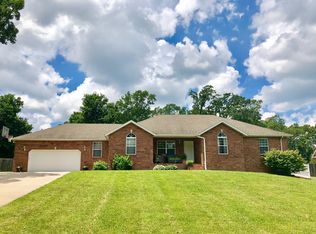
- $244,300-- bd-- ba-- sqft1531 Briarwood Dr, Marshfield, MO 65706Off Market
- $472,800-- bd2 ba2.4k sqft1531 Briarwood Dr, Marshfield, MO 65706Off Market
- $307,3003 bd2 ba2k sqft550 Meadowview Dr, Marshfield, MO 65706Off Market
- $351,400-- bd-- ba2.5k sqft1540 Woodridge Dr, Marshfield, MO 65706Off Market
- $199,0004 bd2 ba1.7k sqft551 Bluff Rd, Marshfield, MO 65706Off Market
- $312,000-- bd1 ba1.3k sqft551 Bluff Rd, Marshfield, MO 65706Off Market
Nearby schools
GreatSchools rating
- 7/10Daniel Webster Elementary SchoolGrades: 2-3Distance: 0.9 mi
- 8/10Marshfield Jr. High SchoolGrades: 6-8Distance: 0.9 mi
- 5/10Marshfield High SchoolGrades: 9-12Distance: 1.5 mi
Schools provided by the listing agent
- Elementary: Marshfield
- Middle: Marshfield
- High: Marshfield
Source: SOMOMLS as distributed by MLS GRID. This data may not be complete. We recommend contacting the local school district to confirm school assignments for this home.
- Missouri
- Webster County
- Marshfield
- 65706
- 1541 Briarwood Drive
Nearby cities
Nearby zip codes
Other Marshfield Topics
