Amazing Price | Steps from Clubhouse | NO Rear Neighbors | Fully Furnished Townhome - Located in the 1st Phase of Solara Resort, this well-maintained, move-in ready townhome is priced to sell and just steps from the resort’s clubhouse. With Disney World only 5 miles away, this fully furnished property is zoned for short-term rentals, long-term stays, or as a primary residence. The townhome features an open-concept layout, a private pool with no rear neighbors, and a kitchen with quartz countertops and 42-inch shaker cabinetry. The main-floor primary suite includes an ensuite bath and walk-in closet. Upstairs offers a loft, two en-suite bedrooms, and themed rooms. Enjoy Solara’s zero-entry pool, FlowRider, fitness center, sports courts, and more! Schedule your tour today!
Sold for $515,000
$515,000
1541 CAREY PALM CIRCLE, KISSIMMEE, FL 34747
5beds
2,294sqft
Townhouse
Built in 2019
1,694 Square Feet Lot
$454,300 Zestimate®
$224/sqft
$3,531 Estimated rent
Home value
$454,300
$432,000 - $477,000
$3,531/mo
Zestimate® history
Owner options
List your home for rent
$3,531/mo
Rent Zestimate®
Find your next renter with Zillow Rental Manager. Plus, with online applications, you can quickly screen prospective tenants – for free.
$3,531/mo
Rent Zestimate®
Refinance and save
$4,021/mo
Est. payment
Refinancing to a lower rate could help reduce your monthly payments and save thousands over the life of the loan.
$4,021/mo
Est. payment
Explore your selling options
Work with a Zillow partner agent
Leverage their expertise and Zillow's premium Showcase listings to get your home seen by more buyers.
Get startedList with your own agent
Get your home in front of millions of buyers by listing it on Zillow.
Learn how to do itSell it yourself
Take full control of how buyers see your home on Zillow by listing For Sale by Owner (FSBO).
List your homeWhat's special
Private poolTwo en-suite bedroomsEnsuite bathOpen-concept layoutKitchen with quartz countertopsThemed roomsMain-floor primary suite
Zillow last checked:
Listing updated:
Listed by:
Renee Funk 407-559-8596,
EXP REALTY LLC 888-883-8509,
Jeffrey Funk, PA 407-285-9672,
EXP REALTY LLC
Bought with:
Maria Ubillus, 3067775
FOLIO REALTY LLC
Source: Stellar MLS,MLS#: O6227741 Originating MLS: Orlando Regional
Originating MLS: Orlando Regional
Facts & features
Interior
Bedrooms & bathrooms
- Bedrooms: 5
- Bathrooms: 5
- Full bathrooms: 4
- 1/2 bathrooms: 1
Rooms
- Room types: Loft
Primary bedroom
- Features: En Suite Bathroom, Walk-In Closet(s)
- Level: First
- Dimensions: 13x15
Bedroom 2
- Features: En Suite Bathroom, Built-in Closet
- Level: Second
- Dimensions: 10x18
Bedroom 3
- Features: En Suite Bathroom, Built-in Closet
- Level: Second
- Dimensions: 10x20
Bedroom 4
- Features: Built-in Closet
- Level: Second
- Dimensions: 10x15
Bedroom 5
- Features: Built-in Closet
- Level: Second
- Dimensions: 10x14
Primary bathroom
- Features: Dual Sinks, Exhaust Fan, Shower No Tub, Single Vanity, Stone Counters, Linen Closet
- Level: First
- Dimensions: 9x9
Bathroom 2
- Features: Exhaust Fan, Shower No Tub, Single Vanity
- Level: Second
- Dimensions: 5x12
Bathroom 3
- Features: Exhaust Fan, Shower No Tub, Single Vanity
- Level: Second
- Dimensions: 5x12
Bathroom 4
- Features: Exhaust Fan, Single Vanity, Tub With Shower
- Level: Second
- Dimensions: 5x8
Balcony porch lanai
- Level: First
- Dimensions: 15x28
Dining room
- Level: First
- Dimensions: 7x13
Kitchen
- Features: Dual Sinks, Exhaust Fan, Kitchen Island, Stone Counters
- Level: First
- Dimensions: 9x16
Living room
- Level: First
- Dimensions: 13x13
Loft
- Level: Second
- Dimensions: 10x12
Heating
- Central, Electric, Exhaust Fan, Heat Pump
Cooling
- Central Air
Appliances
- Included: Dishwasher, Disposal, Dryer, Electric Water Heater, Exhaust Fan, Microwave, Range, Refrigerator, Washer
- Laundry: Laundry Closet, Upper Level
Features
- Eating Space In Kitchen, Living Room/Dining Room Combo, Open Floorplan, Primary Bedroom Main Floor, Stone Counters, Thermostat, Tray Ceiling(s), Walk-In Closet(s)
- Flooring: Carpet, Tile
- Doors: Sliding Doors
- Windows: Blinds, Double Pane Windows, Drapes
- Has fireplace: No
- Furnished: Yes
Interior area
- Total structure area: 2,461
- Total interior livable area: 2,294 sqft
Property
Parking
- Parking features: Open
- Has uncovered spaces: Yes
Features
- Levels: Two
- Stories: 2
- Patio & porch: Covered, Patio, Screened
- Exterior features: Sidewalk
- Has private pool: Yes
- Pool features: Gunite, In Ground, Screen Enclosure
- Has view: Yes
- View description: Pool
Lot
- Size: 1,694 Square Feet
- Dimensions: 22 x 77
- Features: In County, Sidewalk, Unincorporated
- Residential vegetation: Trees/Landscaped
Details
- Parcel number: 182527494100012410
- Zoning: PD
- Special conditions: None
Construction
Type & style
- Home type: Townhouse
- Property subtype: Townhouse
- Attached to another structure: Yes
Materials
- Block, Stucco, Wood Frame
- Foundation: Slab
- Roof: Shingle
Condition
- Completed
- New construction: No
- Year built: 2019
Utilities & green energy
- Sewer: Public Sewer
- Water: Public
- Utilities for property: BB/HS Internet Available, Cable Connected, Electricity Connected, Public, Sewer Connected, Underground Utilities, Water Connected
Community & HOA
Community
- Features: Clubhouse, Deed Restrictions, Fitness Center, Gated Community - Guard, Playground, Pool, Restaurant, Sidewalks
- Security: Gated Community, Smoke Detector(s)
- Pet fee: $0 monthly
- Subdivision: SOLARA RESORT
HOA
- Has HOA: Yes
- Amenities included: Basketball Court, Cable TV, Clubhouse, Fitness Center, Gated, Playground, Pool, Recreation Facilities, Tennis Court(s)
- Services included: 24-Hour Guard, Cable TV, Common Area Taxes, Community Pool, Internet, Maintenance Grounds, Private Road, Recreational Facilities, Trash
- HOA fee: $588 monthly
- HOA name: Solara Resort HOA
- HOA phone: 407-479-5500
Location
- Region: Kissimmee
Financial & listing details
- Price per square foot: $224/sqft
- Tax assessed value: $431,200
- Annual tax amount: $6,907
- Date on market: 8/1/2024
- Cumulative days on market: 98 days
- Listing terms: Cash,Conventional,FHA,VA Loan
- Ownership: Fee Simple
- Total actual rent: 0
- Electric utility on property: Yes
- Road surface type: Paved
Price history
| Date | Event | Price |
|---|---|---|
| 12/9/2024 | Sold | $515,000$224/sqft |
Source:  Stellar MLS #O6227741 Report a problem Stellar MLS #O6227741 Report a problem | ||
| 11/9/2024 | Pending sale | $515,000$224/sqft |
Source: Stellar MLS #O6227741 Report a problem | ||
| 10/16/2024 | Price change | $515,000-5.1%$224/sqft |
Source: Stellar MLS #O6227741 Report a problem | ||
| 8/1/2024 | Listed for sale | $542,900+37.4%$237/sqft |
Source: Stellar MLS #O6227741 Report a problem | ||
| 7/12/2024 | Listing removed | $395,000+1.3%$172/sqft |
Source: Stellar MLS #S5049805 Report a problem | ||
| 6/14/2021 | Sold | $390,000-1.3%$170/sqft |
Source: Public Record Report a problem | ||
| 5/4/2021 | Pending sale | $395,000$172/sqft |
Source: Stellar MLS #S5049805 Report a problem | ||
| 4/28/2021 | Listed for sale | $395,000+23.1%$172/sqft |
Source: Stellar MLS #S5049805 Report a problem | ||
| 4/22/2019 | Sold | $320,990$140/sqft |
Source: Public Record Report a problem | ||
Public tax history
| Year | Property taxes | Tax assessment |
|---|---|---|
| 2025 | $7,134 +0.5% | $431,200 -1.8% |
| 2024 | $7,096 +2.7% | $439,200 -3% |
| 2023 | $6,907 +15.4% | $452,600 +30.5% |
| 2022 | $5,987 +7.3% | $346,900 +10.7% |
| 2021 | $5,577 +7.9% | $313,300 +12.8% |
| 2020 | $5,171 +267.9% | $277,800 +1077.1% |
| 2019 | $1,405 | $23,600 |
| 2018 | $1,405 +27.8% | $23,600 +140.8% |
| 2017 | $1,100 | $9,800 |
Find assessor info on the county website
Neighborhood: 34747
Nearby homes

- $494,0005 bd5 ba2.2k sqft1539 Carey Palm Cir, Kissimmee, FL 34747For Sale
- $423,0004 bd4 ba2k sqft1545 Carey Palm Cir, Kissimmee, FL 34747Off Market
- $447,9004 bd6 ba2k sqft1537 Carey Palm Cir, Kissimmee, FL 34747Off Market
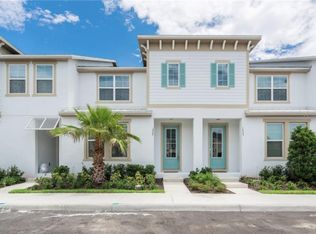
- $450,0005 bd5 ba2.2k sqft1547 Carey Palm Cir, Kissimmee, FL 34747Sold
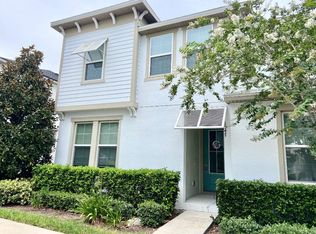
- $--5 bd4 ba2.3k sqft1535 Carey Palm Cir #ID1280898P, Kissimmee, FL 34747Off Market
- $422,9004 bd4 ba2k sqft1535 Carey Palm Cir, Kissimmee, FL 34747Off Market
- $414,0005 bd5 ba2.2k sqft1547 Carey Palm Cir #1547, Kissimmee, FL 34747Off Market
- $520,0005 bd5 ba2.2k sqft1533 Carey Palm Cir, Kissimmee, FL 34747Sold
Nearby schools
GreatSchools rating
- 5/10Westside K-8 SchoolGrades: PK-8Distance: 1 mi
- 5/10Celebration High SchoolGrades: 9-12Distance: 4.9 mi
Schools provided by the listing agent
- Elementary: Westside Elem
- Middle: Horizon Middle
- High: Celebration High
Source: Stellar MLS. This data may not be complete. We recommend contacting the local school district to confirm school assignments for this home.
Get a cash offer in 3 minutes
Find out how much your home could sell for in as little as 3 minutes with a no-obligation cash offer.
Estimated market value
$454,300
Get a cash offer in 3 minutes
Find out how much your home could sell for in as little as 3 minutes with a no-obligation cash offer.
Estimated market value
$454,300
- Florida
- Osceola County
- Kissimmee
- 34747
- 1541 CAREY PALM CIRCLE
Nearby cities
Nearby neighborhoods
Nearby zip codes
Other Kissimmee Topics
