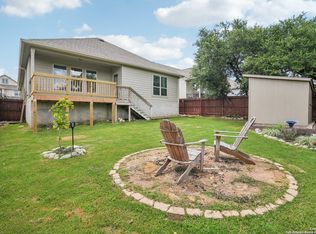
Discover this stunning 5-bedroom, 3.5-bathroom home, perfectly blending style, space, and serenity! Tucked away on a quiet street, this residence is ideally located between Boerne and Bulverde/Spring Branch, offering easy access to top local amenities while embracing the peace of greenbelt living. Enjoy a spacious open-concept layout with wood-like tile floors that seamlessly flow through the main living areas. The island kitchen is a chef's dream, featuring modern appliances, generous counter space, and a perfect setup for gathering and entertaining. Four spacious bedrooms provide plenty of room for family and guests, while the primary suite is a true retreat with its extensive layout, en-suite bath, and large walk-in closet that offers abundant storage. A separate study provides a quiet space for work, and an upstairs game room is the ultimate spot for fun and relaxation. Step outside to a covered patio overlooking a large backyard with no back neighbors, creating a private oasis with peaceful greenbelt views. This beautiful home on a cul-de-sac has it all-space, style, and a prime location. Don't miss your chance to this WELL-PRICED gem yours!
Sold
Price Unknown
1541 CAWDON PARK, Bulverde, TX 78163
5beds
2,766sqft
Single Family Residence
Built in 2021
6,534 Square Feet Lot
$390,700 Zestimate®
$--/sqft
$3,427 Estimated rent
Home value
$390,700
$367,000 - $414,000
$3,427/mo
Zestimate® history
Owner options
List your home for rent
$3,427/mo
Rent Zestimate®
Find your next renter with Zillow Rental Manager. Plus, with online applications, you can quickly screen prospective tenants – for free.
$3,427/mo
Rent Zestimate®
Refinance and save
$600/mo
Est. payment
Refinancing to a lower rate could help reduce your monthly payments and save thousands over the life of the loan.
$600/mo
Est. payment
Explore your selling options
Work with a Zillow partner agent
Leverage their expertise and Zillow's premium Showcase listings to get your home seen by more buyers.
Get startedList with your own agent
Get your home in front of millions of buyers by listing it on Zillow.
Learn how to do itSell it yourself
Take full control of how buyers see your home on Zillow by listing For Sale by Owner (FSBO).
List your homeWhat's special
Modern appliancesPrivate oasisLarge backyardSpacious bedroomsWood-like tile floorsCovered patioPeaceful greenbelt views
Zillow last checked:
Listing updated:
Listed by:
Cynthia McGee TREC #664867 (210) 454-7768,
Magnolia Realty
Source: LERA MLS,MLS#: 1821855
Facts & features
Interior
Bedrooms & bathrooms
- Bedrooms: 5
- Bathrooms: 4
- Full bathrooms: 3
- 1/2 bathrooms: 1
Primary bedroom
- Area: 234
- Dimensions: 18 x 13
Bedroom 2
- Area: 180
- Dimensions: 15 x 12
Bedroom 3
- Area: 195
- Dimensions: 15 x 13
Bedroom 4
- Area: 154
- Dimensions: 14 x 11
Bedroom 5
- Area: 143
- Dimensions: 13 x 11
Primary bathroom
- Features: Tub/Shower Separate, Double Vanity
- Area: 90
- Dimensions: 10 x 9
Dining room
- Area: 180
- Dimensions: 15 x 12
Kitchen
- Area: 156
- Dimensions: 13 x 12
Living room
- Area: 260
- Dimensions: 20 x 13
Office
- Area: 99
- Dimensions: 11 x 9
Heating
- Central, Electric
Cooling
- Central Air
Appliances
- Included: Built-In Oven, Range, Gas Cooktop, Disposal, Dishwasher, Water Softener Owned, Propane Water Heater
- Laundry: Washer Hookup, Dryer Connection
Features
- Two Living Area, Kitchen Island, Pantry, Study/Library, Game Room, Master Downstairs, Ceiling Fan(s)
- Flooring: Carpet, Ceramic Tile
- Has basement: No
- Number of fireplaces: 1
- Fireplace features: One, Living Room
Interior area
- Total structure area: 2,766
- Total interior livable area: 2,766 sqft
Property
Parking
- Total spaces: 2
- Parking features: Two Car Garage
- Garage spaces: 2
Features
- Levels: Two
- Stories: 2
- Patio & porch: Patio, Covered
- Pool features: None, Community
Lot
- Size: 6,534 Square Feet
- Features: Cul-De-Sac
Details
- Parcel number: 420350020900
Construction
Type & style
- Home type: SingleFamily
- Property subtype: Single Family Residence
Materials
- Stone, Stucco, Siding
- Foundation: Slab
- Roof: Composition
Condition
- Pre-Owned
- New construction: No
- Year built: 2021
Details
- Builder name: Bella Vista
Utilities & green energy
- Electric: PEC
- Gas: Alliant Gas
- Water: Texas Water
Community & HOA
Community
- Features: Jogging Trails
- Subdivision: Ventana
HOA
- Has HOA: Yes
- HOA fee: $600 annually
- HOA name: COMAL VENTURA HOA INC.
Location
- Region: Bulverde
Financial & listing details
- Tax assessed value: $532,990
- Annual tax amount: $10,620
- Date on market: 11/7/2024
- Cumulative days on market: 153 days
- Listing terms: Conventional,FHA,VA Loan,Cash
Price history
| Date | Event | Price |
|---|---|---|
| 5/16/2025 | Sold | -- |
Source:  LERA MLS #1821855 Report a problem LERA MLS #1821855 Report a problem | ||
| 4/9/2025 | Pending sale | $415,000$150/sqft |
Source: LERA MLS #1821855 Report a problem | ||
| 4/1/2025 | Contingent | $415,000$150/sqft |
Source: LERA MLS #1821855 Report a problem | ||
| 3/12/2025 | Price change | $415,000-2.4%$150/sqft |
Source: LERA MLS #1821855 Report a problem | ||
| 2/8/2025 | Price change | $425,000-2.3%$154/sqft |
Source: LERA MLS #1821855 Report a problem | ||
| 11/7/2024 | Listed for sale | $435,000-3.3%$157/sqft |
Source: LERA MLS #1821855 Report a problem | ||
| 10/17/2024 | Listing removed | $3,000$1/sqft |
Source: Zillow Rentals Report a problem | ||
| 10/15/2024 | Listed for rent | $3,000$1/sqft |
Source: Zillow Rentals Report a problem | ||
| 9/9/2023 | Listing removed | -- |
Source: LERA MLS #1696709 Report a problem | ||
| 8/26/2023 | Price change | $450,000-6.2%$163/sqft |
Source: LERA MLS #1696709 Report a problem | ||
| 8/6/2023 | Price change | $479,900-2%$173/sqft |
Source: LERA MLS #1696709 Report a problem | ||
| 7/8/2023 | Price change | $489,900-2%$177/sqft |
Source: LERA MLS #1696709 Report a problem | ||
| 6/17/2023 | Listed for sale | $499,900$181/sqft |
Source: LERA MLS #1696709 Report a problem | ||
Public tax history
| Year | Property taxes | Tax assessment |
|---|---|---|
| 2025 | -- | $532,990 +2.2% |
| 2024 | -- | $521,640 -0.8% |
| 2023 | $12,527 +96% | $526,020 +111.8% |
| 2022 | $6,390 +465.3% | $248,370 +487.9% |
| 2021 | $1,130 | $42,250 |
Find assessor info on the county website
Neighborhood: 78163
Nearby homes
- $418,100-- bd3 ba2.4k sqft1545 Cawdon Park, Bulverde, TX 78163Off Market
- $495,2004 bd4 ba3.2k sqft1537 Cawdon Park, Bulverde, TX 78163Off Market
- $--5 bd4 ba2.6k sqft1549 Cawdon Park, Bulverde, TX 78163Sold

- $--4 bd3 ba2k sqft1533 Cawdon Park, Bulverde, TX 78163Sold
- $386,700-- bd2 ba1.9k sqft1529 Cawdon Park, Bulverde, TX 78163Off Market
- $--5 bd4 ba3.3k sqft1540 Cawdon Park, Bulverde, TX 78163Sold
- $447,0003 bd3 ba2.1k sqft1544 Cawdon Park, Bulverde, TX 78163Off Market
- $588,200-- bd3 ba3.3k sqft1536 Cawdon Park, Bulverde, TX 78163Off Market
Nearby schools
GreatSchools rating
- 9/10Rahe Bulverde Elementary SchoolGrades: PK-5Distance: 4.5 mi
- 9/10Spring Branch Middle SchoolGrades: 6-8Distance: 5.3 mi
- 8/10Smithson Valley High SchoolGrades: 9-12Distance: 9.9 mi
Schools provided by the listing agent
- Elementary: Rahe Bulverde Elementary
- Middle: Spring Branch
- High: Smithson Valley
- District: Comal
Source: LERA MLS. This data may not be complete. We recommend contacting the local school district to confirm school assignments for this home.
Get a cash offer in 3 minutes
Find out how much your home could sell for in as little as 3 minutes with a no-obligation cash offer.
Estimated market value
$390,700
Get a cash offer in 3 minutes
Find out how much your home could sell for in as little as 3 minutes with a no-obligation cash offer.
Estimated market value
$390,700
- Texas
- Comal County
- Bulverde
- 78163
- 1541 CAWDON PARK
Nearby cities
Nearby zip codes
Other Bulverde Topics
