Assumable FHA loan 4.6% interest rate!! Also USDA eligible!! NO HOA!! SOLAR HOME!! CITY SEWER AND WATER!! Built in 1951, this 4 Bedroom home has 2 full Bathrooms!! Amazing all Brick Home sitting on a Large corner lot on 1.3 acres. Next owners have the option of subdividing and building another home or structure!! 1st Floor Primary Bedroom as well as another Bedroom on the 1st Floor gives the next owners plenty of options for a Play Room or Office.. Upstairs you will find 2 more Large Bedrooms and a Full Bathroom as well. Enjoy Real Hardwood Floors and all the character this Home has to offer!
Sold for $295,000
$295,000
1541 College St, Oxford, NC 27565
4beds
2,030sqft
Single Family Residence, Residential
Built in 1951
1.3 Acres Lot
$318,200 Zestimate®
$145/sqft
$1,879 Estimated rent
Home value
$318,200
$302,000 - $337,000
$1,879/mo
Zestimate® history
Owner options
List your home for rent
$1,879/mo
Rent Zestimate®
Find your next renter with Zillow Rental Manager. Plus, with online applications, you can quickly screen prospective tenants – for free.
$1,879/mo
Rent Zestimate®
Refinance and save
$1,805/mo
Est. payment
Refinancing to a lower rate could help reduce your monthly payments and save thousands over the life of the loan.
$1,805/mo
Est. payment
Explore your selling options
Work with a Zillow partner agent
Leverage their expertise and Zillow's premium Showcase listings to get your home seen by more buyers.
Get startedList with your own agent
Get your home in front of millions of buyers by listing it on Zillow.
Learn how to do itSell it yourself
Take full control of how buyers see your home on Zillow by listing For Sale by Owner (FSBO).
List your homeWhat's special
Zillow last checked:
Listing updated:
Listed by:
Michael Ulrich 919-802-7282,
AMG Realty LLC
Bought with:
Patricia Gillespie Hampton, 269691
Hampton & Company Real Estate
Source: Doorify MLS,MLS#: 10046348
Facts & features
Interior
Bedrooms & bathrooms
- Bedrooms: 4
- Bathrooms: 2
- Full bathrooms: 2
Heating
- Central, Forced Air, Gas Pack, Solar
Cooling
- Ceiling Fan(s), Central Air, Electric, Other
Appliances
- Included: Dishwasher, Gas Range
- Laundry: Electric Dryer Hookup, Inside, Lower Level, Washer Hookup
Features
- Bathtub/Shower Combination, Ceiling Fan(s), Chandelier, Eat-in Kitchen, Master Downstairs, Smooth Ceilings
- Flooring: Vinyl, Wood
- Basement: Concrete, Storage Space, Sump Pump, Unfinished
- Number of fireplaces: 1
- Fireplace features: Electric, Family Room
Interior area
- Total structure area: 2,030
- Total interior livable area: 2,030 sqft
- Finished area above ground: 2,030
- Finished area below ground: 0
Property
Parking
- Total spaces: 4
- Parking features: Open
- Uncovered spaces: 4
Features
- Levels: Two
- Stories: 2
- Patio & porch: Patio
- Exterior features: Rain Gutters
- Has view: Yes
- View description: Rural
Lot
- Size: 1.3 Acres
- Features: Cleared, Corner Lot, Few Trees, Level, See Remarks
Details
- Additional structures: Shed(s), Storage
- Parcel number: 192403044427
- Special conditions: Standard
Construction
Type & style
- Home type: SingleFamily
- Architectural style: Traditional
- Property subtype: Single Family Residence, Residential
Materials
- Brick
- Foundation: Block
- Roof: Shingle
Condition
- New construction: No
- Year built: 1951
- Major remodel year: 1951
Utilities & green energy
- Sewer: Public Sewer
- Water: Public
- Utilities for property: Cable Connected, Electricity Connected, Natural Gas Connected, Sewer Connected, Water Connected
Green energy
- Energy generation: Solar
Community & HOA
Community
- Subdivision: Not in a Subdivision
HOA
- Has HOA: No
Location
- Region: Oxford
Financial & listing details
- Price per square foot: $145/sqft
- Tax assessed value: $127,685
- Annual tax amount: $1,541
- Date on market: 8/12/2024
Price history
| Date | Event | Price |
|---|---|---|
| 9/25/2024 | Sold | $295,000-1.7%$145/sqft |
Source:  Doorify MLS #10046348 Report a problem Doorify MLS #10046348 Report a problem | ||
| 8/24/2024 | Pending sale | $299,999$148/sqft |
Source: Doorify MLS #10046348 Report a problem | ||
| 8/12/2024 | Listed for sale | $299,999+36.2%$148/sqft |
Source: Doorify MLS #10046348 Report a problem | ||
| 11/5/2021 | Sold | $220,300+10.2%$109/sqft |
Source: Doorify MLS #2407967 Report a problem | ||
| 9/29/2021 | Contingent | $200,000$99/sqft |
Source: Doorify MLS #2407967 Report a problem | ||
| 9/24/2021 | Listed for sale | $200,000-4.3%$99/sqft |
Source: Doorify MLS #2407967 Report a problem | ||
| 8/1/2021 | Listing removed | -- |
Source: Doorify MLS #2373207 Report a problem | ||
| 7/16/2021 | Listed for sale | $209,000$103/sqft |
Source: Doorify MLS #2373207 Report a problem | ||
| 7/8/2021 | Contingent | $209,000$103/sqft |
Source: Doorify MLS #2373207 Report a problem | ||
| 6/28/2021 | Price change | $209,000-10.7%$103/sqft |
Source: Doorify MLS #2373207 Report a problem | ||
| 5/27/2021 | Price change | $234,000-6%$115/sqft |
Source: Doorify MLS #2373207 Report a problem | ||
| 3/20/2021 | Listed for sale | $249,000$123/sqft |
Source: Doorify MLS #2373207 Report a problem | ||
Public tax history
| Year | Property taxes | Tax assessment |
|---|---|---|
| 2025 | $1,542 +0.1% | $127,685 |
| 2024 | $1,540 +25.5% | $127,685 +58.7% |
| 2023 | $1,227 +0.9% | $80,473 |
| 2022 | $1,216 +0.4% | $80,473 |
| 2021 | $1,211 | $80,473 |
| 2020 | $1,211 | $80,473 |
| 2019 | $1,211 | $80,473 |
| 2018 | $1,211 -25.2% | $80,473 -23.5% |
| 2016 | $1,618 | $105,144 |
| 2015 | $1,618 +3.7% | $105,144 |
| 2014 | $1,561 | $105,144 |
| 2013 | $1,561 | $105,144 |
| 2012 | -- | $105,144 |
| 2011 | -- | $105,144 |
| 2010 | -- | $105,144 +14.9% |
| 2009 | -- | $91,525 |
| 2008 | -- | $91,525 |
| 2007 | $691 | $91,525 |
Find assessor info on the county website
Neighborhood: 27565
Nearby homes
- $206,0004 bd1 ba1.8k sqft1539 College St, Oxford, NC 27565Off Market
- $236,1003 bd2 ba1.4k sqft3502 Watkins Wilkinson Rd, Oxford, NC 27565Off Market
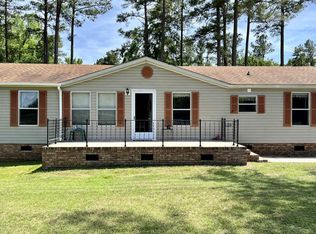
- $26,2500.6 Acres1535 College St, Oxford, NC 27565Off Market
- $330,3003 bd2 ba1.7k sqft3511 Watkins Wilkerson Rd, Oxford, NC 27565Off Market
- $11,3751 Acres1534 College St, Oxford, NC 27565Off Market
- $266,7003 bd2 ba1.2k sqft1537 College St, Oxford, NC 27565Off Market
- $21,6921.12 Acres1537 College St, Oxford, NC 27565Off Market
- $191,0003 bd1 ba958 sqft1533 College St, Oxford, NC 27565Off Market
Nearby schools
GreatSchools rating
- 5/10West Oxford ElementaryGrades: PK-5Distance: 2 mi
- 3/10Northern Granville MiddleGrades: 6-8Distance: 0.8 mi
- 4/10J F Webb HighGrades: 9-12Distance: 0.6 mi
Schools provided by the listing agent
- Elementary: Granville - Credle
- Middle: Granville - Mary Potter Intermediate
- High: Granville - Webb
Source: Doorify MLS. This data may not be complete. We recommend contacting the local school district to confirm school assignments for this home.
Get a cash offer in 3 minutes
Find out how much your home could sell for in as little as 3 minutes with a no-obligation cash offer.
Estimated market value
$318,200
Get a cash offer in 3 minutes
Find out how much your home could sell for in as little as 3 minutes with a no-obligation cash offer.
Estimated market value
$318,200
- North Carolina
- Granville County
- Oxford
- 27565
- 1541 College St
Nearby cities
Nearby zip codes
Other Oxford Topics
