Welcome to Citrus Landing! This one-year-old home boasts an array of features designed to enhance your living experience. Situated on a serene and quiet street, this home offers a great blend of privacy and convenience. Let’s go inside! 1541 Congaree St. features 4 bedrooms, 3 FULL bathrooms, and just under 2,000 sq ft of living space with an additional 450 sq ft in the garage. Two out of the four bedrooms have walk-in closets. The kitchen is a chef's delight, featuring elegant granite countertops that exude both style and durability, 42” Origins Chatham cabinets, stainless steel appliances, and a corner pantry that offers ample amount of storage. Prepare meals with ease and entertain guests in this tastefully designed space. The split room layout ensures privacy for everyone in the household, offering a harmonious balance between shared living spaces and personal retreats. This is a smart home equipped with technology that allows you to control various aspects of your home with just a few taps on your smartphone. Not only is this home smart, but it's also energy-efficient, helping you reduce your environmental footprint and save on utility costs. Do you enjoy spending time outside? The home is situated on a corner lot and has a fenced-in backyard that is perfect for outdoor activities, family gatherings, or even creating your own private oasis. The addition of rain gutters ensures proper drainage, giving you peace of mind during wet weather. Join a vibrant community and enjoy access to a fantastic clubhouse, a hub for social gatherings and community events. This private clubhouse offers a large swimming pool surrounded by beautiful brick paver flooring and palm trees, and a playground. What a great way to spend your Florida afternoons! Last but not least, revel in the convenience of having a wealth of shopping options nearby, including a mall (Posner Park), an Advent Health hospital and ease of access to I-4. Don't miss out on this extraordinary opportunity to own a home that checks off all the boxes. Come and experience the perfect blend of comfort, convenience, and contemporary living. The washer and dryer do not convey but are available for purchase. Schedule a tour today and make this house your forever home!
Sold for $387,500
$387,500
1541 CONGAREE STREET, DAVENPORT, FL 33837
4beds
1,988sqft
Single Family Residence
Built in 2022
8,621 Square Feet Lot
$357,200 Zestimate®
$195/sqft
$2,460 Estimated rent
Home value
$357,200
$339,000 - $375,000
$2,460/mo
Zestimate® history
Owner options
List your home for rent
$2,460/mo
Rent Zestimate®
Find your next renter with Zillow Rental Manager. Plus, with online applications, you can quickly screen prospective tenants – for free.
$2,460/mo
Rent Zestimate®
Refinance and save
$2,628/mo
Est. payment
Refinancing to a lower rate could help reduce your monthly payments and save thousands over the life of the loan.
$2,628/mo
Est. payment
Explore your selling options
Work with a Zillow partner agent
Leverage their expertise and Zillow's premium Showcase listings to get your home seen by more buyers.
Get startedList with your own agent
Get your home in front of millions of buyers by listing it on Zillow.
Learn how to do itSell it yourself
Take full control of how buyers see your home on Zillow by listing For Sale by Owner (FSBO).
List your homeWhat's special
Large swimming poolFantastic clubhouseWalk-in closetsRain guttersPalm treesSplit room layoutCorner pantry
Zillow last checked:
Listing updated:
Listed by:
Jomar Concepcion 850-238-5747,
EXP REALTY LLC 888-883-8509
Bought with:
Christine Staten, 3556387
KELLER WILLIAMS ELITE PARTNERS III REALTY
Source: Stellar MLS,MLS#: O6126554 Originating MLS: Orlando Regional
Originating MLS: Orlando Regional
Facts & features
Interior
Bedrooms & bathrooms
- Bedrooms: 4
- Bathrooms: 3
- Full bathrooms: 3
Primary bedroom
- Features: En Suite Bathroom, Walk-In Closet(s)
- Level: First
- Dimensions: 13.8x15
Bedroom 2
- Features: Built-in Closet
- Level: First
- Dimensions: 13x11
Bedroom 3
- Features: Built-in Closet
- Level: First
- Dimensions: 13x11
Bedroom 4
- Features: Built-in Closet
- Level: First
- Dimensions: 11.4x11.9
Primary bathroom
- Level: First
Bathroom 2
- Level: First
Bathroom 3
- Level: First
Dining room
- Level: First
- Dimensions: 10.8x9.9
Great room
- Level: First
- Dimensions: 14x18.7
Kitchen
- Level: First
Laundry
- Level: First
Heating
- Central
Cooling
- Central Air
Appliances
- Included: Cooktop, Dishwasher, Freezer, Microwave, Range, Refrigerator, Trash Compactor
- Laundry: Laundry Room
Features
- Kitchen/Family Room Combo, Primary Bedroom Main Floor, Open Floorplan, Pest Guard System, Smart Home, Solid Surface Counters, Split Bedroom, Thermostat, Walk-In Closet(s)
- Flooring: Luxury Vinyl
- Windows: Blinds, Double Pane Windows
- Has fireplace: No
Interior area
- Total structure area: 2,438
- Total interior livable area: 1,988 sqft
Property
Parking
- Total spaces: 4
- Parking features: Garage - Attached, Carport
- Attached garage spaces: 2
- Carport spaces: 2
- Covered spaces: 4
Features
- Levels: One
- Stories: 1
- Exterior features: Irrigation System, Rain Gutters, Sidewalk
Lot
- Size: 8,621 Square Feet
- Features: Corner Lot, In County
Details
- Parcel number: 272705726013001550
- Special conditions: None
Construction
Type & style
- Home type: SingleFamily
- Property subtype: Single Family Residence
Materials
- Stucco
- Foundation: Slab
- Roof: Shingle
Condition
- New construction: No
- Year built: 2022
Utilities & green energy
- Sewer: Public Sewer
- Water: None
- Utilities for property: BB/HS Internet Available, Cable Available, Electricity Available, Fiber Optics, Phone Available, Public, Sewer Available, Street Lights, Underground Utilities, Water Available
Community & HOA
Community
- Pet fee: $0 monthly
- Subdivision: CITRUS LNDG
HOA
- Has HOA: Yes
- HOA fee: $16 monthly
- HOA name: Sharon Gastlbondo
- HOA phone: 863-293-7400
Location
- Region: Davenport
Financial & listing details
- Price per square foot: $195/sqft
- Tax assessed value: $283,583
- Annual tax amount: $3,254
- Date on market: 7/15/2023
- Cumulative days on market: 24 days
- Listing terms: Cash,Conventional,FHA,VA Loan
- Ownership: Fee Simple
- Total actual rent: 0
- Electric utility on property: Yes
- Road surface type: Paved, Asphalt
Price history
| Date | Event | Price |
|---|---|---|
| 9/5/2023 | Sold | $387,500$195/sqft |
Source:  Stellar MLS #O6126554 Report a problem Stellar MLS #O6126554 Report a problem | ||
| 8/8/2023 | Pending sale | $387,500$195/sqft |
Source: Stellar MLS #O6126554 Report a problem | ||
| 7/15/2023 | Listed for sale | $387,500+14.7%$195/sqft |
Source: Stellar MLS #O6126554 Report a problem | ||
| 6/27/2022 | Sold | $337,800$170/sqft |
Source: Public Record Report a problem | ||
Public tax history
| Year | Property taxes | Tax assessment |
|---|---|---|
| 2025 | $5,490 +2.3% | $283,583 +2.3% |
| 2024 | $5,368 +5.7% | $277,123 +6.7% |
| 2023 | $5,078 +478.9% | $259,769 +490.4% |
| 2022 | $877 +7.1% | $44,000 +10% |
| 2021 | $819 | $40,000 |
Find assessor info on the county website
Neighborhood: 33837
Nearby homes
- $376,4004 bd3 ba2.6k sqft1537 Congaree St, Davenport, FL 33837Off Market

- $308,7003 bd2 ba1.4k sqft1311 Citrus Landings Blvd, Davenport, FL 33837Off Market
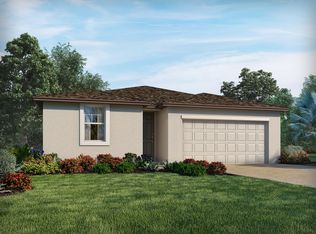
- $359,1004 bd2 ba2.3k sqft1533 Congaree St, Davenport, FL 33837Off Market
- $349,7004 bd3 ba2.3k sqft1302 Citrus Landings Blvd, Davenport, FL 33837Off Market

- $368,0004 bd3 ba2.6k sqft1308 Citrus Landings Blvd, Davenport, FL 33837Off Market
- $--3 bd2 ba1.5k sqft1298 Citrus Landings Blvd #1298, Davenport, FL 33837Off Market
- $320,2003 bd2 ba1.4k sqft1298 Citrus Landings Blvd, Davenport, FL 33837Off Market
- $314,4003 bd2 ba1.6k sqft1312 Citrus Landings Blvd, Davenport, FL 33837Off Market
Nearby schools
GreatSchools rating
- 2/10Horizons Elementary SchoolGrades: PK-5Distance: 0.2 mi
- 3/10Shelley S. Boone Middle SchoolGrades: 6-8Distance: 4.6 mi
- 2/10Ridge Community High SchoolGrades: 9-12Distance: 1.1 mi
Schools provided by the listing agent
- Elementary: Horizons Elementary
- Middle: Davenport School of the Arts
- High: Ridge Community Senior High
Source: Stellar MLS. This data may not be complete. We recommend contacting the local school district to confirm school assignments for this home.
Get a cash offer in 3 minutes
Find out how much your home could sell for in as little as 3 minutes with a no-obligation cash offer.
Estimated market value
$357,200
Get a cash offer in 3 minutes
Find out how much your home could sell for in as little as 3 minutes with a no-obligation cash offer.
Estimated market value
$357,200
- Florida
- Polk County
- Davenport
- 33837
- 1541 CONGAREE STREET
Nearby cities
Nearby neighborhoods
Nearby zip codes
Other Davenport Topics
