Skip main navigation
Sold for $1,699,000
  • $1,699,000

    1541 Dowlin Forge Rd, Downingtown, PA 19335

    5beds
    --sqft
    Single Family Residence
    Built in 2025
    1.1 Acres Lot
    $1,699,900 Zestimate®
    $--/sqft
    $5,200 Estimated rent

    Home value

    $1,699,900

    $1.61M - $1.78M

    $5,200/mo

    Zestimate® history
    Loading
    Loading...

    Owner options

    List your home for rent

    $5,200/mo

    Rent Zestimate®

    Find your next renter with Zillow Rental Manager. Plus, with online applications, you can quickly screen prospective tenants – for free.

    Learn more

    $5,200/mo

    Rent Zestimate®

    Refinance and save

    $8,853/mo

    Est. payment

    Refinancing to a lower rate could help reduce your monthly payments and save thousands over the life of the loan.

    See today's rates

    $8,853/mo

    Est. payment

    Explore your selling options

    Work with a Zillow partner agent

    Leverage their expertise and Zillow's premium Showcase listings to get your home seen by more buyers.

    Get started

    List with your own agent

    Get your home in front of millions of buyers by listing it on Zillow.

    Learn how to do it

    Sell it yourself

    Take full control of how buyers see your home on Zillow by listing For Sale by Owner (FSBO).

    List your home

    What's special

    Clean linesPrivate home officeCustom cabinetsGenerous living spacesDaylight walkout basementExtensive millworkHigh ceilings
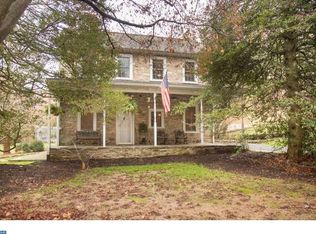
    Quick delivery! You can be in your new home by late spring! Many upgrades and custom features already included - upgraded lighting, curved walls, extensive millwork, covered patio, spa-style primary bathroom and the walk-in closet of your dreams! 1541 Dowlin Forge is the new, "House on the Hill" overlooking the Struble Trail and Shamona Creek! This brand-new 5-bedroom, 3.5-bathroom custom home is situated on a 1.1 acre flag lot tucked into a beautiful, wooded hillside. The modern architectural design offers clean lines and an open concept floor plan. High ceilings and large windows take advantage of the beautiful surroundings and natural light. The generous living spaces include the great room that opens to the gourmet kitchen plus a formal dining room and private home office. The chef’s kitchen is equipped with state-of-the-art appliances, custom cabinets and an oversized island with waterfall quartz countertops plus an adjacent butler's pantry which makes entertaining a breeze! The bedrooms are bright and spacious and include a 5th bedroom which has its own private bath and entrance from the mudroom making it perfect for an au pair or visiting guests. The mudroom has an adorable dog watering station so your furry friends are taken care of too! You'll also find a daylight walkout basement with rough plumbing for a full bathroom plus a 3-car garage. This house is built by Craft Custom Homes, known for their quality work! You're just minutes from Downingtown Borough so you can easily take advantage of local restaurants, shopping, events and festivals plus public transportation. You can access Struble Trail and Shamona Creek right across from your driveway! Note: the property is a flag lot. Please don't turn into the driveway or attempt to walk the property without an appointment.

    Zillow last checked:

    Listing updated:

    Listed by:

    Bill McGarrigle 484-874-4777,

    Keller Williams Real Estate -Exton

    Bought with:

    Deidre Quinn, RS276819

    EXP Realty, LLC

    Abbie Dobbertin, RS353601

    EXP Realty, LLC

    Source: Bright MLS,MLS#: PACT2114424MLS Logo

    Facts & features

    Interior

    Bedrooms & bathrooms
    • Bedrooms: 5
    • Bathrooms: 4
    • Full bathrooms: 3
    • 1/2 bathrooms: 1
    • Main level bathrooms: 1
    Rooms
    • Room types: Dining Room, Primary Bedroom, Bedroom 2, Bedroom 3, Bedroom 4, Bedroom 5, Kitchen, Family Room, Breakfast Room, Study, Laundry, Bathroom 2, Bathroom 3, Primary Bathroom, Half Bath
    Primary bedroom
    • Features: Ceiling Fan(s), Walk-In Closet(s), Flooring - HardWood
    • Level: Upper
    Bedroom 2
    • Level: Upper
    Bedroom 3
    • Level: Upper
    Bedroom 4
    • Level: Upper
    Bedroom 5
    • Level: Upper
    Primary bathroom
    • Features: Bathroom - Walk-In Shower, Double Sink, Flooring - Ceramic Tile
    • Level: Upper
    Bathroom 2
    • Level: Upper
    Bathroom 3
    • Level: Upper
    Breakfast room
    • Features: Flooring - HardWood
    • Level: Main
    Dining room
    • Level: Main
    Family room
    • Features: Fireplace - Gas, Flooring - HardWood
    • Level: Main
    Half bath
    • Features: Flooring - Ceramic Tile
    • Level: Main
    Kitchen
    • Features: Countertop(s) - Quartz
    • Level: Main
    Laundry
    • Level: Upper
    Study
    • Features: Flooring - HardWood
    • Level: Main
    Heating
    • Forced Air, Propane
    Cooling
    • Central Air, Electric
    Appliances
    • Included: Tankless Water Heater, Water Heater
    • Laundry: Upper Level, Laundry Room
    Features
    • Soaking Tub, Breakfast Area, Crown Molding, Family Room Off Kitchen, Open Floorplan, Kitchen Island, Pantry, Primary Bath(s), Upgraded Countertops, Walk-In Closet(s), 9'+ Ceilings
    • Flooring: Hardwood, Tile/Brick
    • Windows: Energy Efficient
    • Basement: Walk-Out Access
    • Has fireplace: No
    Interior area
    • Total structure area: 0
    • Finished area above ground: 0
    • Finished area below ground: 0

    Property

    Parking
    • Total spaces: 7
    • Parking features: Garage Faces Front, Inside Entrance, Garage Door Opener, Driveway, Attached
    • Attached garage spaces: 3
    • Uncovered spaces: 4
    Accessibility
    • Accessibility features: None
    Features
    • Levels: Two
    • Stories: 2
    • Patio & porch: Porch
    • Pool features: None
    • Has view: Yes
    • View description: Creek/Stream
    • Has water view: Yes
    • Water view: Creek/Stream
    Lot
    • Size: 1.1 Acres
    • Features: Adjoins - Public Land, Backs to Trees, Interior Lot, Sloped
    Details
    • Additional structures: Above Grade, Below Grade
    • Parcel number: 3303 0025.0300
    • Zoning: RESI
    • Special conditions: Standard

    Construction

    Type & style
    • Home type: SingleFamily
    • Architectural style: Colonial
    • Property subtype: Single Family Residence
    Materials
    • Stone, HardiPlank Type
    • Foundation: Concrete Perimeter
    • Roof: Architectural Shingle
    Condition
    • Excellent
    • New construction: Yes
    • Year built: 2025
    Details
    • Builder name: Craft Custom Homes

    Utilities & green energy

    • Sewer: Public Sewer
    • Water: Well

    Community & HOA

    Community
    • Subdivision: None Available
    HOA
    • Has HOA: No
    Location
    • Region: Downingtown
    • Municipality: UWCHLAN TWP

    Financial & listing details

    • Tax assessed value: $39,290
    • Annual tax amount: $1,474
    • Date on market: 12/4/2025
    • Listing agreement: Exclusive Right To Sell
    • Ownership: Fee Simple

    Price history

    DateEventPrice
    7/15/2026Sold$1,699,000
    Source: Bright MLS #PACT2114424 Report a problem
    6/3/2026Pending sale$1,699,000
    Source: Bright MLS #PACT2114424 Report a problem
    4/15/2026Listing removed$1,699,000
    Source: Bright MLS #PACT2114424 Report a problem
    12/4/2025Listed for sale$1,699,000+239.8%
    Source: Bright MLS #PACT2114424 Report a problem
    5/9/2025Sold$500,000+400%
    Source: Public Record Report a problem
    2/17/2017Sold$100,000
    Source: Public Record Report a problem

    Public tax history

    YearProperty taxesTax assessment
    2025$1,427 +2.6%$39,290
    2024$1,390 +3.4%$39,290
    2023$1,345 +3%$39,290
    2022$1,306 +2.6%$39,290
    2021$1,273 +191.4%$39,290
    2020$437 -64.9%$39,290
    2019$1,244 $39,290
    2018$1,244 +9902.8%$39,290
    2017$12 -99%$39,290
    2016$1,206 $39,290
    2015$1,206 $39,290
    2014$1,206 $39,290
    2013-- $39,290
    2012-- $39,290
    2011-- $39,290
    2010-- $39,290
    2009-- $39,290
    2008-- $39,290
    2007-- $39,290
    2006-- $39,290
    2005-- $39,290
    2004-- $39,290
    2003-- $39,290
    2000-- $39,290
    Find assessor info on the county website

    Neighborhood: 19335

    Nearby schools

    GreatSchools rating
    Schools provided by the listing agent
    • District: Downingtown Area

    Source: Bright MLS. This data may not be complete. We recommend contacting the local school district to confirm school assignments for this home.

    Get a cash offer in 3 minutes
    Find out how much your home could sell for in as little as 3 minutes with a no-obligation cash offer.
    Estimated market value
    $1,699,900
    Get a cash offer in 3 minutes
    Find out how much your home could sell for in as little as 3 minutes with a no-obligation cash offer.
    Estimated market value
    $1,699,900