Skip main navigation
Off market
  • $498,000

    1541 Emily Ct, Hatfield, PA 19440

    3beds
    1,804sqft
    Townhouse
    Built in 2017
    2,583 Square Feet Lot
    $498,000 Zestimate®
    $276/sqft
    $2,799 Estimated rent

    Home value

    $498,000

    $473,000 - $523,000

    $2,799/mo

    Zestimate® history
    Loading
    Loading...

    Owner options

    List your home for rent

    $2,799/mo

    Rent Zestimate®

    Find your next renter with Zillow Rental Manager. Plus, with online applications, you can quickly screen prospective tenants – for free.

    Learn more

    $2,799/mo

    Rent Zestimate®

    Refinance and save

    $3,281/mo

    Est. payment

    Refinancing to a lower rate could help reduce your monthly payments and save thousands over the life of the loan.

    See today's rates

    $3,281/mo

    Est. payment

    Explore your selling options

    Work with a Zillow partner agent

    Leverage their expertise and Zillow's premium Showcase listings to get your home seen by more buyers.

    Get started

    List with your own agent

    Get your home in front of millions of buyers by listing it on Zillow.

    Learn how to do it

    Sell it yourself

    Take full control of how buyers see your home on Zillow by listing For Sale by Owner (FSBO).

    List your home

    What's special

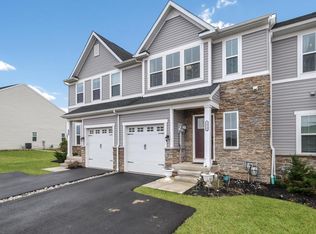
    Introducing the Holiday Works Packages! This Holiday get the home of your dreams with everything included, even cash towards closing costs! Our gift to you.... The Works. Own a home with everything you dream about already included! Montgomery Square offers brand new 2-story luxury townhomes in the Montgomeryville/Lansdale area close to shopping, dining, restaurants & public transportation. This Roxbury Grande offers a flexible floor plan with a 1-car garage. This is the perfect home for entertaining with the large open floor plan. Walk through the foyer, past the powder room, pantry, kitchen and dining areas and fall in love with the newly re-designed great room. The kitchen includes a large pantry, plenty of storage and countertop space. Head upstairs to the owner's suite with it's 2 closets, optional tray ceiling, and spacious bathroom with a soaking tub, shower, double sink vanity, and a linen closet. Down the hall are 2 more bedrooms, both with walk-in closets, a laundry room, a hall bath, and a linen closet. The finished lower level is spacious and complete with recessed lighting, making your next rec room light-filled. For a limited time: your purchase includes the finished basement rec room AND the Hampshire II Designer Interior package with the following: hardwood floors throughout the main level(foyer, powder rm, kitchen, dinette, and great room) granite countertops in kitchen, stainless steel appliance package, upgraded 42 inch fairfield nutmeg cabinetry and bathroom vanities, 6x6 tile on the floor and walls in full baths. Plus, save an additional $4,000 on closing costs when you finance through NVR Mortgage or make a cash purchase. See Sales and Marketing Representative for more details while supplies last. GPS address for model home: 541 S. Main Street Hatfield PA 19440

    This property is off market, which means it's not currently listed for sale or rent on Zillow. This may be different from what's available on other websites or public sources.

    Facts & features

    Interior

    Bedrooms & bathrooms
    • Bedrooms: 3
    • Bathrooms: 3
    • Full bathrooms: 2
    • 1/2 bathrooms: 1
    Heating
    • Gas
    Cooling
    • Central
    Appliances
    • Included: Dishwasher, Garbage disposal, Microwave, Range / Oven
    Features
    • Master Bath(s), Kitchen - Eat-In, Butlers Pantry
    • Basement: Finished
    • Has fireplace: No
    Interior area
    • Total interior livable area: 1,804 sqft

    Property

    Features
    • Exterior features: Other
    Lot
    • Size: 2,583 Square Feet
    Details
    • Parcel number: 350002218954

    Construction

    Type & style
    • Home type: Townhouse
    • Architectural style: Traditional
    Condition
    • Year built: 2017

    Community & HOA

    HOA
    • Has HOA: Yes
    • HOA fee: $96 monthly
    Location
    • Region: Hatfield

    Financial & listing details

    • Price per square foot: $276/sqft
    • Tax assessed value: $152,360
    • Annual tax amount: $6,302

    Price history

    DateEventPrice
    6/30/2022Sold$446,000+3.7%$247/sqft
    Source: Bright MLS #PAMC2031492 Report a problem
    5/16/2022Pending sale$430,000$238/sqft
    Source: Bright MLS #PAMC2031492 Report a problem
    4/19/2022Contingent$430,000$238/sqft
    Source: Bright MLS #PAMC2031492 Report a problem
    4/6/2022Listed for sale$430,000+30.7%$238/sqft
    Source: Bright MLS #PAMC2031492 Report a problem
    6/22/2018Sold$329,050$182/sqft
    Source: Public Record Report a problem

    Public tax history

    YearProperty taxesTax assessment
    2025$6,302 +4.8%$152,360
    2024$6,015 $152,360
    2023$6,015 +6.5%$152,360
    2022$5,648 +3%$152,360
    2021$5,486 +2.4%$152,360
    2020$5,357 +1.7%$152,360
    2019$5,268 $152,360
    Find assessor info on the county website

    Neighborhood: 19440

    Nearby schools

    GreatSchools rating
    Schools provided by the listing agent
    • District: North Penn

    Source: The MLS. This data may not be complete. We recommend contacting the local school district to confirm school assignments for this home.

    Get a cash offer in 3 minutes
    Find out how much your home could sell for in as little as 3 minutes with a no-obligation cash offer.
    Estimated market value
    $498,000
    Get a cash offer in 3 minutes
    Find out how much your home could sell for in as little as 3 minutes with a no-obligation cash offer.
    Estimated market value
    $498,000