Skip main navigation
Sold for $1,350,000
  • $1,350,000

    1541 Filbert St APT 4, San Francisco, CA 94123

    2beds
    792sqft
    Condominium
    Built in 1962
    -- sqft lot
    $1,383,700 Zestimate®
    $1,705/sqft
    $5,857 Estimated rent

    Home value

    $1,383,700

    $1.25M - $1.54M

    $5,857/mo

    Zestimate® history
    Loading
    Loading...

    Owner options

    List your home for rent

    $5,857/mo

    Rent Zestimate®

    Find your next renter with Zillow Rental Manager. Plus, with online applications, you can quickly screen prospective tenants – for free.

    Learn more

    $5,857/mo

    Rent Zestimate®

    Refinance and save

    $8,777/mo

    Est. payment

    Refinancing to a lower rate could help reduce your monthly payments and save thousands over the life of the loan.

    See today's rates

    $8,777/mo

    Est. payment

    Explore your selling options

    Work with a Zillow partner agent

    Leverage their expertise and Zillow's premium Showcase listings to get your home seen by more buyers.

    Get started

    List with your own agent

    Get your home in front of millions of buyers by listing it on Zillow.

    Learn how to do it

    Sell it yourself

    Take full control of how buyers see your home on Zillow by listing For Sale by Owner (FSBO).

    List your home

    What's special

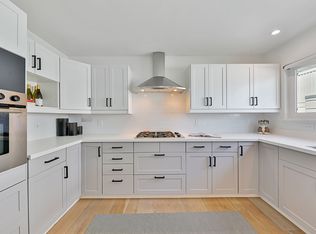
    Generous islandCalm comfortable retreatAmple cabinetryQuartz countertopsBeautifully remodeled bathStainless steel appliancesRefreshed common areas
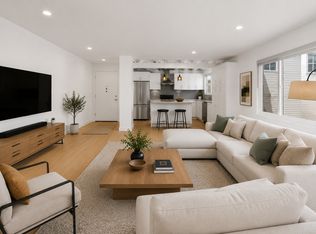
    On Filbert Street, this thoughtfully renovated residence offers a calm, comfortable retreat right in the center of it all. Perfectly positioned between the Marina, Cow Hollow, and Russian Hill neighborhoods, the home places you just moments from Fort Mason, Lafayette Park, and the vibrant shops and cafes along Union, Polk, and Chestnut Streets. With a near-perfect Walk Score and easy access to corporate shuttles and Highway 101, daily life here feels both effortless and connected. Inside, the home offers a clean, open layout that balances modern updates with everyday livability. The spacious two-bedroom floor plan is anchored by warm hardwood floors and an inviting kitchen designed for both cooking and gathering featuring a generous island, quartz countertops, stainless steel appliances, and ample cabinetry. A beautifully remodeled bath completes the space. Highlight: Free common laundry and additional storage. The boutique mid-century building has recently undergone an extensive renovation, reflecting a shared pride of ownership among its residents. With thoughtful upgrades including structural improvements, new systems, and refreshed common areas, the building feels both solid and well cared for. Amenities such as an elevator, a panoramic roof deck with sweeping city and Golden Gate Bridge views, a spacious garage with deeded parking, and low HOA dues further enhance the appeal. Offered for the first time in nearly two decades, this is an opportunity to settle into a well-loved space in one of San Francisco's most enduring and walkable neighborhoods.

    Zillow last checked:

    Listing updated:

    Listed by:

    Derek Chin DRE #00854466 415-793-6734,

    Compass 415-660-9955,

    Emily Dunn DRE #01424486 415-254-7363,

    Compass

    Bought with:

    David G. Cohen, DRE #01447526

    City Real Estate

    Source: SFAR,MLS#: 426118573MLS LogoOriginating MLS: San Francisco Association of REALTORS

    Facts & features

    Interior

    Bedrooms & bathrooms
    • Bedrooms: 2
    • Bathrooms: 1
    • Full bathrooms: 1
    Primary bedroom
    • Area: 0
    • Dimensions: 0 x 0
    Bedroom 1
    • Area: 0
    • Dimensions: 0 x 0
    Bedroom 2
    • Area: 0
    • Dimensions: 0 x 0
    Bedroom 3
    • Area: 0
    • Dimensions: 0 x 0
    Bedroom 4
    • Area: 0
    • Dimensions: 0 x 0
    Dining room
    • Area: 0
    • Dimensions: 0 x 0
    Family room
    • Area: 0
    • Dimensions: 0 x 0
    Kitchen
    • Features: Quartz Counter
    • Area: 0
    • Dimensions: 0 x 0
    Living room
    • Area: 0
    • Dimensions: 0 x 0
    Heating
    • Wall Furnace
    Appliances
    • Included: Dishwasher, Free-Standing Gas Oven, Free-Standing Gas Range, Free-Standing Refrigerator, Microwave
    • Laundry: See Remarks
    Features
    • Flooring: Tile, Wood
    • Has fireplace: No
    Interior area
    • Total structure area: 792
    • Total interior livable area: 792 sqft

    Property

    Parking
    • Total spaces: 1
    • Parking features: Garage Faces Front, Side By Side, Uncovered Parking Space, On Site - Mapped (Condo Only)
    • Has garage: Yes
    • Uncovered spaces: 1
    Features
    • Levels: One
    • Entry location: Unit Above,Unit Below
    • Has view: Yes
    • View description: City Lights
    Lot
    • Size: 3,284 sqft
    Details
    • Parcel number: 0527089
    • Special conditions: Standard

    Construction

    Type & style
    • Home type: Condo
    • Architectural style: Contemporary
    • Property subtype: Condominium
    Condition
    • Updated/Remodeled
    • New construction: No
    • Year built: 1962

    Utilities & green energy

    • Water: Public
    • Utilities for property: Public

    Community & neighborhood

    Location
    • Region: San Francisco

    HOA & financial

    HOA
    • Has HOA: Yes
    • HOA fee: $331 monthly
    • Amenities included: Barbecue, Laundry Free, Roof Deck
    • Association name: 1541 Filbert Street
    Other financial information
    • Total actual rent: 0

    Price history

    DateEventPrice
    4/27/2026Sold$1,350,000+38.5%$1,705/sqft
    Source: SFAR #426118573 Report a problem
    4/22/2026Pending sale$975,000$1,231/sqft
    Source: SFAR #426118573 Report a problem
    4/5/2026Listed for sale$975,000+50.2%$1,231/sqft
    Source: SFAR #426118573 Report a problem
    10/19/2007Sold$649,000$819/sqft
    Source: Public Record Report a problem

    Public tax history

    YearProperty taxesTax assessment
    2025$11,044 +3%$864,896 +2%
    2024$10,726 +2.4%$847,939 +2%
    2023$10,474 +2%$831,314 +2%
    2022$10,265 +1.8%$815,016 +2%
    2021$10,079 -0.5%$799,037 +1%
    2020$10,134 +3.5%$790,846 +2%
    2019$9,788 +3.5%$775,341 +2%
    2018$9,457 +4.5%$760,139 +2%
    2017$9,046 +350.1%$745,235 +355.2%
    2016$2,010 $163,727

    Find assessor info on the county website

    Neighborhood: Union Street

    Nearby schools

    GreatSchools rating
    Get a cash offer in 3 minutes
    Find out how much your home could sell for in as little as 3 minutes with a no-obligation cash offer.
    Estimated market value
    $1,383,700
    Get a cash offer in 3 minutes
    Find out how much your home could sell for in as little as 3 minutes with a no-obligation cash offer.
    Estimated market value
    $1,383,700