Skip main navigation
Closed
  • $295,000

    1541 Fox Point Dr, Chesterton, IN 46304

    3beds
    1,848sqft
    Single Family Residence
    Built in 1977
    10,367.28 Square Feet Lot
    $298,300 Zestimate®
    $160/sqft
    $2,173 Estimated rent

    Home value

    $298,300

    $260,000 - $343,000

    $2,173/mo

    Zestimate® history
    Loading
    Loading...

    Owner options

    List your home for rent

    $2,173/mo

    Rent Zestimate®

    Find your next renter with Zillow Rental Manager. Plus, with online applications, you can quickly screen prospective tenants – for free.

    Learn more

    $2,173/mo

    Rent Zestimate®

    Refinance and save

    $1,790/mo

    Est. payment

    Refinancing to a lower rate could help reduce your monthly payments and save thousands over the life of the loan.

    See today's rates

    $1,790/mo

    Est. payment

    Explore your selling options

    Work with a Zillow partner agent

    Leverage their expertise and Zillow's premium Showcase listings to get your home seen by more buyers.

    Get started

    List with your own agent

    Get your home in front of millions of buyers by listing it on Zillow.

    Learn how to do it

    Sell it yourself

    Take full control of how buyers see your home on Zillow by listing For Sale by Owner (FSBO).

    List your home

    What's special

    Fenced-in large patioAppliances to remainCorner lotPortable air conditionerWhole-house fanLarge eat-in country kitchenWi-fi thermostat
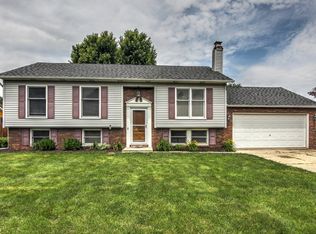
    Welcome to this three-bedroom, 1 3/4- bath tri-level home located on a corner lot in the Chestnut Hill Neighborhood, There is a fenced-in large patio and a 2 1/2 car attached garage and two sheds for more storage. It features a skylite in a cedar wood sunroom with a portable air conditioner to enjoy those warm days and nights. The large eat-in country kitchen with the appliances to remain is great for dining. In the lower level is a large great room with a fireplace, a recently redone 3/4 bathroom, and a laundry room big enough for storage. Up stairs there are 3 bedrooms and a full bath. This home also features a Wi-Fi thermostat, a whole-house fan and 220 amp service in the garage. Conveniently located close to shopping, parks, dining and schools. Seller is giving a concession for flooring.

    Zillow last checked:

    Listing updated:

    Listed by:

    Betty Sams,

    Blackrock Real Estate Services 219-262-0086

    Bought with:

    Jarrod Carr, RB18001115

    @properties/Christie's Intl RE

    Source: NIRA as distributed by MLS GRID,MLS#: 833927MLS Logo

    Facts & features

    Interior

    Bedrooms & bathrooms
    • Bedrooms: 3
    • Bathrooms: 2
    • Full bathrooms: 1
    • 3/4 bathrooms: 1
    Primary bedroom
    • Area: 187
    • Dimensions: 17.0 x 11.0
    Bedroom 2
    • Area: 99
    • Dimensions: 11.0 x 9.0
    Bedroom 3
    • Area: 120
    • Dimensions: 12.0 x 10.0
    Family room
    • Area: 285
    • Dimensions: 19.0 x 15.0
    Kitchen
    • Area: 216
    • Dimensions: 18.0 x 12.0
    Living room
    • Area: 156
    • Dimensions: 13.0 x 12.0
    Sunroom
    • Area: 204
    • Dimensions: 17.0 x 12.0
    Heating
    • Forced Air, Natural Gas
    Appliances
    • Included: Dryer, Washer, Range Hood, Refrigerator, Dishwasher
    • Laundry: Gas Dryer Hookup, Washer Hookup, Sink, Laundry Room, Lower Level
    Features
    • Ceiling Fan(s), Country Kitchen, Eat-in Kitchen
    • Basement: Crawl Space
    • Number of fireplaces: 1
    • Fireplace features: Family Room, Gas
    Interior area
    • Total structure area: 1,848
    • Total interior livable area: 1,848 sqft
    • Finished area above ground: 1,288

    Property

    Parking
    • Total spaces: 2
    • Parking features: Attached, Garage Faces Side, Driveway, Off Street, Garage Door Opener
    • Attached garage spaces: 2
    • Has uncovered spaces: Yes
    Features
    • Levels: Tri-Level
    • Patio & porch: Patio
    • Exterior features: Storage
    • Pool features: None
    • Fencing: Back Yard,Fenced
    • Has view: Yes
    • View description: Neighborhood
    Lot
    • Size: 10,367 sqft
    • Features: Back Yard, Paved, Front Yard, Few Trees, Corner Lot
    Details
    • Parcel number: 640601353007000023
    • Special conditions: Standard

    Construction

    Type & style
    • Home type: SingleFamily
    • Property subtype: Single Family Residence
    Condition
    • New construction: No
    • Year built: 1977

    Utilities & green energy

    • Sewer: Public Sewer
    • Water: Public

    Community & neighborhood

    Security
    • Security features: Smoke Detector(s)
    Location
    • Region: Chesterton
    • Subdivision: Chestnut Hill 02

    Other

    Other facts
    • Listing agreement: Exclusive Right To Sell
    • Listing terms: Cash,VA Loan,FHA,Conventional

    Price history

    DateEventPrice
    4/27/2026Sold$295,000-1.3%$160/sqft
    Source: NIRA as distributed by MLS GRID #833927 Report a problem
    3/14/2026Pending sale$299,000$162/sqft
    Source: NIRA as distributed by MLS GRID #833927 Report a problem
    2/12/2026Listed for sale$299,000+106.2%$162/sqft
    Source: NIRA as distributed by MLS GRID #833927 Report a problem
    5/24/2011Sold$145,000-3.3%$78/sqft
    Source: NIRA as distributed by MLS GRID #278920 Report a problem
    4/16/2011Price change$149,900-0.1%$81/sqft
    Source: F.C.Tucker 1st Team Real Estate #278920 Report a problem
    3/18/2011Price change$149,999-6%$81/sqft
    Source: F.C.Tucker 1st Team Real Estate #278920 Report a problem
    1/16/2011Price change$159,600-8.5%$86/sqft
    Source: F.C.Tucker Company #278920 Report a problem
    8/28/2010Listed for sale$174,500+19.1%$94/sqft
    Source: Boulder Bay Realty Group #271543 Report a problem
    12/12/2005Sold$146,500$79/sqft
    Source: NIRA as distributed by MLS GRID #139182 Report a problem

    Public tax history

    YearProperty taxesTax assessment
    2025$2,923 +5.7%$286,500 +8.4%
    2024$2,764 +3.8%$264,400 +6.4%
    2023$2,663 +12%$248,600 +3.5%
    2022$2,377 +3.4%$240,100 +11.5%
    2021$2,299 +10.9%$215,300 +3.3%
    2020$2,073 +1.2%$208,500 +10.6%
    2019$2,049 +12.2%$188,500 +3.5%
    2018$1,826 $182,100 +6.8%
    2017$1,826 +6%$170,500 +1.1%
    2016$1,723 -9.4%$168,700 +2.1%
    2014$1,902 +10.6%$165,300 +5.4%
    2013$1,719 +5.9%$156,900 -2.5%
    2012$1,623 +9.3%$160,900 +0.8%
    2011$1,484 +2.1%$159,600
    2010$1,453 +6.8%$159,600 +2.3%
    2009$1,360 $156,000

    Find assessor info on the county website

    Neighborhood: 46304

    Nearby schools

    GreatSchools rating
    Get a cash offer in 3 minutes
    Find out how much your home could sell for in as little as 3 minutes with a no-obligation cash offer.
    Estimated market value
    $298,300
    Get a cash offer in 3 minutes
    Find out how much your home could sell for in as little as 3 minutes with a no-obligation cash offer.
    Estimated market value
    $298,300