Wow! Location, Location, Location!
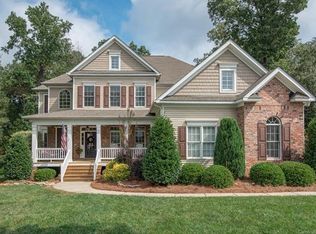
Don’t miss this stunning home in a prime location in the heart of Union County featuring upgrades galore inside and out! Step into the Chef’s Dream Kitchen complete with an enormous custom island featuring pendant and recessed lighting, granite counters, tiled backsplash, stainless steel appliances, and a large pantry. The bright breakfast area fills with natural light and overlooks your private backyard oasis.
The open floor plan flows seamlessly into the two-story living room showcasing a beautiful shiplap fireplace, perfect for relaxing or entertaining.
This home offers the rare feature of two bonus rooms on the main floor! The first features double French doors and beautiful floors, currently used as an office. The second offers a large bay window and enormous space—ideal for a playroom, formal dining area, additional living room, or even the potential to divide into two smaller offices or bonus rooms.
Head upstairs from either of the 2 staircases to find the luxurious primary suite with a tray ceiling and a huge walk-in closet. The stunning primary bath includes an enormous tiled shower, two separate vanities, a linen closet, and tiled floors. You’ll also find three more spacious bedrooms and another full bathroom on the second floor.
The attached two-car garage features ceiling storage, a workbench, and a tankless water heater. Large laundry room complete with built-in cabinets.
Step outside and fall in love with the incredible backyard oasis—a beautiful large deck leads to a custom paver patio with firepit, perfect for gatherings. Enjoy the huge shed and hidden basketball court tucked behind it. The fully fenced backyard extends well beyond the shed, providing plenty of space to play and relax.
Community amenities include a stunning pond, walking trails, and beautiful tree-lined surroundings that create a peaceful retreat just minutes from everything you need.
This home has had many updates so make it ready for the new owners.
Prime location close to shops, restaurants, medical offices, and more — this home truly has it all!
Closed
$735,000
1541 Golden Rain Dr, Matthews, NC 28104
4beds
3,121sqft
Single Family Residence
Built in 2004
0.5 Acres Lot
$730,200 Zestimate®
$236/sqft
$3,320 Estimated rent
Home value
$730,200
$686,000 - $781,000
$3,320/mo
Zestimate® history
Owner options
List your home for rent
$3,320/mo
Rent Zestimate®
Find your next renter with Zillow Rental Manager. Plus, with online applications, you can quickly screen prospective tenants – for free.
$3,320/mo
Rent Zestimate®
Refinance and save
$4,434/mo
Est. payment
Refinancing to a lower rate could help reduce your monthly payments and save thousands over the life of the loan.
$4,434/mo
Est. payment
Explore your selling options
Work with a Zillow partner agent
Leverage their expertise and Zillow's premium Showcase listings to get your home seen by more buyers.
Get startedList with your own agent
Get your home in front of millions of buyers by listing it on Zillow.
Learn how to do itSell it yourself
Take full control of how buyers see your home on Zillow by listing For Sale by Owner (FSBO).
List your homeWhat's special
Private backyard oasisBeautiful shiplap fireplaceHidden basketball courtTray ceilingBeautiful large deckEnormous tiled showerBright breakfast area
Zillow last checked:
Listing updated:
Listed by:
Nicki Dembek nicki@dembekrealty.com,
Cross Keys LLC
Bought with:
Kenneth Fuqua
Helen Adams Realty
Source: Canopy MLS as distributed by MLS GRID,MLS#: 4289368
Facts & features
Interior
Bedrooms & bathrooms
- Bedrooms: 4
- Bathrooms: 3
- Full bathrooms: 2
- 1/2 bathrooms: 1
Primary bedroom
- Level: Upper
Bedroom s
- Level: Upper
Bedroom s
- Level: Upper
Bedroom s
- Level: Upper
Bathroom half
- Level: Main
Bathroom full
- Level: Upper
Bathroom full
- Level: Upper
Dining room
- Level: Main
Other
- Level: Main
Kitchen
- Level: Main
Living room
- Level: Main
Office
- Level: Main
Heating
- Central, Forced Air, Natural Gas
Cooling
- Ceiling Fan(s), Central Air
Appliances
- Included: Dishwasher, Disposal, Electric Cooktop, Microwave, Plumbed For Ice Maker, Self Cleaning Oven, Tankless Water Heater, Wall Oven
- Laundry: Laundry Room
Features
- Breakfast Bar, Kitchen Island, Open Floorplan, Pantry, Walk-In Closet(s)
- Flooring: Carpet, Hardwood, Tile
- Doors: French Doors
- Has basement: No
- Attic: Pull Down Stairs
- Fireplace features: Fire Pit, Gas Log, Great Room
Interior area
- Total structure area: 3,121
- Total interior livable area: 3,121 sqft
- Finished area above ground: 3,121
- Finished area below ground: 0
Property
Parking
- Total spaces: 6
- Parking features: Driveway, Attached Garage, Garage Door Opener, Parking Space(s), Garage on Main Level
- Attached garage spaces: 2
- Uncovered spaces: 4
Features
- Levels: Two
- Stories: 2
- Patio & porch: Deck, Front Porch, Patio, Rear Porch
- Exterior features: Fire Pit, In-Ground Irrigation, Other - See Remarks
- Fencing: Back Yard,Fenced,Full,Wood
Lot
- Size: 0.5 Acres
- Features: Corner Lot, Cul-De-Sac, Wooded
Details
- Additional structures: Shed(s)
- Parcel number: 06045112
- Zoning: AL8
- Special conditions: Standard
Construction
Type & style
- Home type: SingleFamily
- Property subtype: Single Family Residence
Materials
- Brick Partial, Vinyl
- Foundation: Crawl Space
Condition
- New construction: No
- Year built: 2004
Utilities & green energy
- Sewer: Public Sewer
- Water: City
Community & HOA
Community
- Features: Pond, Sidewalks, Street Lights, Walking Trails
- Subdivision: Lindenwood
HOA
- Has HOA: Yes
- HOA fee: $175 quarterly
- HOA name: Hawthorne Management
- HOA phone: 704-377-0114
Location
- Region: Matthews
Financial & listing details
- Price per square foot: $236/sqft
- Tax assessed value: $369,300
- Annual tax amount: $3,019
- Date on market: 10/9/2025
- Cumulative days on market: 17 days
- Listing terms: Cash,Conventional,Exchange,FHA,VA Loan
- Road surface type: Concrete, Paved
Price history
| Date | Event | Price |
|---|---|---|
| 12/4/2025 | Sold | $735,000-2%$236/sqft |
Source:  Canopy MLS as distributed by MLS GRID #4289368 Report a problem Canopy MLS as distributed by MLS GRID #4289368 Report a problem | ||
| 10/9/2025 | Listed for sale | $750,000+105.5%$240/sqft |
Source: Canopy MLS as distributed by MLS GRID #4289368 Report a problem | ||
| 8/15/2018 | Sold | $365,000-0.7%$117/sqft |
Source: Canopy MLS as distributed by MLS GRID #3409907 Report a problem | ||
| 7/17/2018 | Pending sale | $367,500$118/sqft |
Source: Ivester Jackson Distinctive Properties #3409907 Report a problem | ||
| 7/13/2018 | Listed for sale | $367,500+15.4%$118/sqft |
Source: Ivester Jackson Distinctive Properties #3409907 Report a problem | ||
| 4/4/2014 | Sold | $318,500-2%$102/sqft |
Source: Canopy MLS as distributed by MLS GRID #2200834 Report a problem | ||
| 3/12/2014 | Pending sale | $325,000$104/sqft |
Source: Keller Williams Realty a dba of WinWin Charlotte Partners, LLC #2200834 Report a problem | ||
| 2/12/2014 | Price change | $325,000-4.1%$104/sqft |
Source: Keller Williams Realty a dba of WinWin Charlotte Partners, LLC #2200834 Report a problem | ||
| 1/11/2014 | Listed for sale | $339,000+4.3%$109/sqft |
Source: Keller Williams Realty a dba of WinWin Charlotte Partners, LLC #2200834 Report a problem | ||
| 4/29/2005 | Sold | $325,000$104/sqft |
Source: Public Record Report a problem | ||
Public tax history
| Year | Property taxes | Tax assessment |
|---|---|---|
| 2025 | $3,019 +26.9% | $619,800 +67.8% |
| 2024 | $2,379 +0.9% | $369,300 |
| 2023 | $2,358 | $369,300 |
| 2022 | $2,358 +0.2% | $369,300 |
| 2021 | $2,352 -7.1% | $369,300 +14.8% |
| 2020 | $2,531 +0.5% | $321,800 |
| 2019 | $2,519 | $321,800 |
| 2018 | $2,519 | $321,800 |
| 2017 | $2,519 -3.6% | $321,800 |
| 2016 | $2,614 | $321,800 |
| 2015 | $2,614 +20.4% | $321,800 +4.3% |
| 2014 | $2,171 | $308,650 |
| 2013 | -- | $308,650 |
| 2012 | -- | $308,650 |
| 2011 | -- | $308,650 |
| 2010 | -- | $308,650 |
| 2009 | $2,111 | $308,650 |
| 2008 | $2,111 +2.8% | $308,650 +9.3% |
| 2007 | $2,054 +24.2% | $282,260 +11.3% |
| 2006 | $1,653 | $253,630 +309.1% |
| 2005 | -- | $62,000 |
| 2004 | -- | $62,000 +293.7% |
| 2003 | -- | $15,750 |
Find assessor info on the county website
Neighborhood: 28104
Nearby homes
- $676,5004 bd3 ba3k sqft1537 Golden Rain Dr, Matthews, NC 28104Off Market

- $718,4005 bd4 ba3.1k sqft1712 Meadow Crest Ct, Matthews, NC 28104Off Market
- $825,3005 bd3 ba3.2k sqft1709 Meadow Crest Ct, Matthews, NC 28104Off Market
- $820,1005 bd4 ba3.8k sqft1701 Meadow Crest Ct, Matthews, NC 28104Off Market
- $880,2005 bd5 ba4.5k sqft1716 Meadow Crest Ct, Matthews, NC 28104Off Market
- $755,0005 bd4 ba3.3k sqft1708 Meadow Crest Ct, Matthews, NC 28104Sold
- $669,9005 bd3 ba2.7k sqft1533 Golden Rain Dr, Matthews, NC 28104Off Market
- $931,7005 bd4 ba4.1k sqft1536 Golden Rain Dr, Matthews, NC 28104Off Market
Nearby schools
GreatSchools rating
- 10/10Wesley Chapel Elementary SchoolGrades: K-5Distance: 1 mi
- 10/10Weddington Middle SchoolGrades: 6-8Distance: 1.7 mi
- 9/10Weddington High SchoolGrades: 9-12Distance: 2 mi
Schools provided by the listing agent
- Elementary: Wesley Chapel
- Middle: Weddington
- High: Weddington
Source: Canopy MLS as distributed by MLS GRID. This data may not be complete. We recommend contacting the local school district to confirm school assignments for this home.
Get a cash offer in 3 minutes
Find out how much your home could sell for in as little as 3 minutes with a no-obligation cash offer.
Estimated market value
$730,200
Get a cash offer in 3 minutes
Find out how much your home could sell for in as little as 3 minutes with a no-obligation cash offer.
Estimated market value
$730,200
- North Carolina
- Union County
- Wesley Chapel
- 28104
- 1541 Golden Rain Dr
Nearby cities
Nearby zip codes
Other Wesley Chapel Topics
