Skip main navigation
Sold for $2,200,000
  • $2,200,000

    1541 Grand Willow Way, Raleigh, NC 27614

    5beds
    5,325sqft
    Single Family Residence
    Built in 2019
    1.24 Acres Lot
    $2,286,500 Zestimate®
    $413/sqft
    $6,212 Estimated rent

    Home value

    $2,286,500

    $2.13M - $2.45M

    $6,212/mo

    Zestimate® history
    Loading
    Loading...

    Owner options

    List your home for rent

    $6,212/mo

    Rent Zestimate®

    Find your next renter with Zillow Rental Manager. Plus, with online applications, you can quickly screen prospective tenants – for free.

    Learn more

    $6,212/mo

    Rent Zestimate®

    Refinance and save

    $15,276/mo

    Est. payment

    Refinancing to a lower rate could help reduce your monthly payments and save thousands over the life of the loan.

    See today's rates

    $15,276/mo

    Est. payment

    Explore your selling options

    Work with a Zillow partner agent

    Leverage their expertise and Zillow's premium Showcase listings to get your home seen by more buyers.

    Get started

    List with your own agent

    Get your home in front of millions of buyers by listing it on Zillow.

    Learn how to do it

    Sell it yourself

    Take full control of how buyers see your home on Zillow by listing For Sale by Owner (FSBO).

    List your home

    What's special

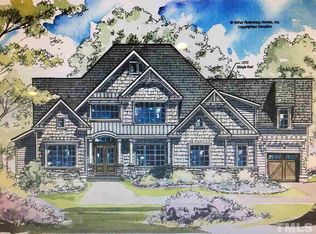
    Nestled in the heart of North Raleigh, this executive estate home offers unparalleled luxury and sophistication on a sprawling 1.24-acre lot. As you step inside, you're greeted by multiple glass doors that lead to an expansive 46' covered outdoor living area, complete with a built-in grill, stone fireplace, and a saltwater pool/spa, perfect for year-round entertainment and relaxation. The chef's kitchen is a culinary masterpiece, featuring a quartz island, professional-grade appliances, and a huge hidden walk-in pantry. The first floor boasts a luxurious primary suite with a spa-like bath and a spacious walk-in closet, providing a private sanctuary for relaxation. Additionally, there's a guest room and a large bright office on 1st fl. Upstairs, you'll find a bonus and an exercise room. Conveniently located just 1 mile from Lafayette Village shops.

    Zillow last checked:

    Listing updated:

    Listed by:

    Jim Allen 919-645-2114,

    Coldwell Banker HPW

    Bought with:

    Brian Wolborsky, 191762

    Howard Hanna Allen Tate Raleigh Falls of Neuse

    Source: Doorify MLS,MLS#: 10028426MLS Logo

    Facts & features

    Interior

    Bedrooms & bathrooms
    • Bedrooms: 5
    • Bathrooms: 6
    • Full bathrooms: 5
    • 1/2 bathrooms: 1
    Primary bedroom
    • Level: Main
    • Area: 270 Square Feet
    • Dimensions: 18 x 15
    Bedroom 2
    • Level: Main
    • Area: 273 Square Feet
    • Dimensions: 19.5 x 14
    Bedroom 3
    • Level: Second
    • Area: 237.5 Square Feet
    • Dimensions: 19 x 12.5
    Bedroom 4
    • Level: Second
    • Area: 192 Square Feet
    • Dimensions: 16 x 12
    Bedroom 5
    • Level: Second
    • Area: 196 Square Feet
    • Dimensions: 14 x 14
    Bonus room
    • Level: Second
    • Area: 368 Square Feet
    • Dimensions: 23 x 16
    Dining room
    • Level: Main
    • Area: 208 Square Feet
    • Dimensions: 16 x 13
    Other
    • Level: Main
    • Area: 115.5 Square Feet
    • Dimensions: 11 x 10.5
    Family room
    • Level: Main
    • Area: 342 Square Feet
    • Dimensions: 19 x 18
    Kitchen
    • Level: Main
    • Area: 325.5 Square Feet
    • Dimensions: 21 x 15.5
    Mud room
    • Level: Main
    • Area: 42 Square Feet
    • Dimensions: 7 x 6
    Office
    • Level: Main
    • Area: 236.25 Square Feet
    • Dimensions: 17.5 x 13.5
    Other
    • Description: Scullery/Pantry
    • Level: Main
    • Area: 78 Square Feet
    • Dimensions: 12 x 6.5
    Other
    • Description: Storage
    • Level: Second
    • Area: 162 Square Feet
    • Dimensions: 18 x 9
    Other
    • Description: 2-Car Garage
    • Level: Main
    • Area: 539 Square Feet
    • Dimensions: 24.5 x 22
    Other
    • Description: 1-Car Garage
    • Level: Main
    • Area: 275 Square Feet
    • Dimensions: 22 x 12.5
    Other
    • Description: Office Nook
    • Level: Main
    • Area: 78.75 Square Feet
    • Dimensions: 10.5 x 7.5
    Recreation room
    • Level: Second
    • Area: 360 Square Feet
    • Dimensions: 20 x 18
    Utility room
    • Level: Main
    • Area: 61.75 Square Feet
    • Dimensions: 9.5 x 6.5
    Heating
    • Electric, Fireplace(s), Forced Air, Heat Pump, Natural Gas
    Cooling
    • Central Air, Dual, Electric, Heat Pump
    Appliances
    • Included: Built-In Gas Range, Built-In Refrigerator, Double Oven, Dishwasher, Gas Range, Gas Water Heater, Ice Maker, Microwave, Range Hood, Tankless Water Heater, Water Softener
    • Laundry: Lower Level, Laundry Room
    Features
    • Bar, Ceiling Fan(s), Chandelier, Crown Molding, Coffered Ceiling(s), Double Vanity, Entrance Foyer, Granite Counters, High Ceilings, High Speed Internet, Kitchen Island, Pantry, Primary Downstairs, Soaking Tub, Tray Ceiling(s), Walk-In Closet(s), Separate Shower, Bathtub/Shower Combination, Walk-In Shower, Water Closet, Quartz Counters, Room Over Garage
    • Flooring: Carpet, Hardwood, Tile
    • Doors: Sliding Doors
    • Number of fireplaces: 2
    • Fireplace features: Family Room, Gas, Gas Log, Outside
    Interior area
    • Total structure area: 5,325
    • Total interior livable area: 5,325 sqft
    • Finished area above ground: 5,325
    • Finished area below ground: 0

    Property

    Parking
    • Total spaces: 6
    • Parking features: Additional Parking, Concrete, Garage Faces Side, Garage, Garage Door Opener
    • Garage spaces: 3
    • Uncovered spaces: 3
    Features
    • Levels: Two
    • Stories: 1
    • Patio & porch: Covered, Rear Porch, Screened
    • Exterior features: Built-in Barbecue, Gas Grill, Outdoor Grill, Rain Gutters, Smart Irrigation, Fenced Yard
    • Pool features: Fenced, Gunite, Heated, Outdoor Pool, Pool/Spa Combo, Salt Water
    • Fencing: Back Yard,Gate
    Lot
    • Size: 1.24 Acres
    • Features: Back Yard, Cul-De-Sac, Front Yard, Landscaped, Sprinklers In Front, Sprinklers In Rear, Wooded, Hardwood Trees
    Details
    • Parcel number: 171876969
    • Special conditions: Standard,Seller Licensed Real Estate Professional
    • Other equipment: Irrigation Equipment

    Construction

    Type & style
    • Home type: SingleFamily
    • Architectural style: Transitional
    • Property subtype: Single Family Residence
    Materials
    • Fiber Cement, Stone Veneer
    • Foundation: Block
    • Roof: Asphalt
    Condition
    • New construction: No
    • Year built: 2019

    Utilities & green energy

    • Sewer: Septic Tank
    • Water: Public

    Community & HOA

    Community
    • Security: Smoke Detector(s), Security System
    • Subdivision: Avalaire
    HOA
    • Has HOA: Yes
    • Amenities included: None
    • Services included: Insurance, Maintenance Grounds
    • HOA fee: $650 quarterly
    • HOA name: Charleston Management
    • HOA phone: 919-847-3003
    Location
    • Region: Raleigh

    Financial & listing details

    • Price per square foot: $413/sqft
    • Tax assessed value: $1,879,819
    • Annual tax amount: $12,775
    • Date on market: 5/10/2024
    • Listing agreement: Exclusive Right To Sell
    • Listing terms: Cash,Conventional

    Price history

    DateEventPrice
    7/29/2024Sold$2,200,000-8.3%$413/sqft
    Source: Doorify MLS #10028426 Report a problem
    6/7/2024Pending sale$2,400,000$451/sqft
    Source: Doorify MLS #10028426 Report a problem
    5/30/2024Price change$2,400,000-4%$451/sqft
    Source: Doorify MLS #10028426 Report a problem
    5/10/2024Listed for sale$2,500,000+38.9%$469/sqft
    Source: Doorify MLS #10028426 Report a problem
    1/2/2020Listing removed$1,799,900$338/sqft
    Source: Coldwell Banker Howard Perry and Walston #2276847 Report a problem
    11/11/2019Price change$1,799,900-1.4%$338/sqft
    Source: Coldwell Banker Howard Perry and Walston #2276847 Report a problem
    9/5/2019Listed for sale$1,825,000+9.1%$343/sqft
    Source: Howard Perry & Walston Realtor #2276847 Report a problem
    11/19/2018Listing removed$1,673,000$314/sqft
    Source: Coldwell Banker Howard Perry and Walston #2173673 Report a problem
    11/4/2018Pending sale$1,673,000$314/sqft
    Source: Coldwell Banker Howard Perry and Walston #2173673 Report a problem
    11/4/2018Listed for sale$1,673,000$314/sqft
    Source: Coldwell Banker Howard Perry and Walston #2173673 Report a problem
    9/17/2018Listing removed$1,673,000$314/sqft
    Source: Coldwell Banker Howard Perry and Walston #2173673 Report a problem
    9/2/2018Pending sale$1,673,000$314/sqft
    Source: Coldwell Banker Howard Perry and Walston #2173673 Report a problem
    9/2/2018Listed for sale$1,673,000$314/sqft
    Source: Coldwell Banker Howard Perry and Walston #2173673 Report a problem
    7/18/2018Listing removed$1,673,000$314/sqft
    Source: Coldwell Banker Howard Perry and Walston #2173673 Report a problem
    7/3/2018Pending sale$1,673,000$314/sqft
    Source: Coldwell Banker Howard Perry and Walston #2173673 Report a problem
    7/3/2018Listed for sale$1,673,000+346.1%$314/sqft
    Source: Coldwell Banker Howard Perry and Walston #2173673 Report a problem
    3/2/2018Sold$375,000$70/sqft
    Source: Public Record Report a problem

    Public tax history

    YearProperty taxesTax assessment
    2025$12,043 +3%$1,879,819
    2024$11,694 -8.5%$1,879,819 +14.9%
    2023$12,775 +7.9%$1,635,907
    2022$11,835 +2.8%$1,635,907
    2021$11,516 +1.7%$1,635,907
    2020$11,324 +299.8%$1,635,907 +371.7%
    2019$2,832 $346,800
    2018$2,832 +14.9%$346,800
    2017$2,466 $346,800
    Find assessor info on the county website

    Neighborhood: 27614

    Nearby schools

    GreatSchools rating
    Schools provided by the listing agent
    • Elementary: Wake - Brassfield Road Elementary
    • Middle: Wake - West Millbrook Middle
    • High: Wake - Millbrook High

    Source: Doorify MLS. This data may not be complete. We recommend contacting the local school district to confirm school assignments for this home.

    Get a cash offer in 3 minutes
    Find out how much your home could sell for in as little as 3 minutes with a no-obligation cash offer.
    Estimated market value
    $2,286,500
    Get a cash offer in 3 minutes
    Find out how much your home could sell for in as little as 3 minutes with a no-obligation cash offer.
    Estimated market value
    $2,286,500