Skip main navigation
Closed
  • $470,000

    1541 GREEN ACRES DRIVE, Marshfield, WI 54449

    5beds
    3,137sqft
    Single Family Residence
    Built in 2015
    0.42 Acres Lot
    $511,500 Zestimate®
    $150/sqft
    $3,060 Estimated rent

    Home value

    $511,500

    $460,000 - $573,000

    $3,060/mo

    Zestimate® history
    Loading
    Loading...

    Owner options

    List your home for rent

    $3,060/mo

    Rent Zestimate®

    Find your next renter with Zillow Rental Manager. Plus, with online applications, you can quickly screen prospective tenants – for free.

    Learn more

    $3,060/mo

    Rent Zestimate®

    Refinance and save

    $2,508/mo

    Est. payment

    Refinancing to a lower rate could help reduce your monthly payments and save thousands over the life of the loan.

    See today's rates

    $2,508/mo

    Est. payment

    Explore your selling options

    Work with a Zillow partner agent

    Leverage their expertise and Zillow's premium Showcase listings to get your home seen by more buyers.

    Get started

    List with your own agent

    Get your home in front of millions of buyers by listing it on Zillow.

    Learn how to do it

    Sell it yourself

    Take full control of how buyers see your home on Zillow by listing For Sale by Owner (FSBO).

    List your home

    What's special

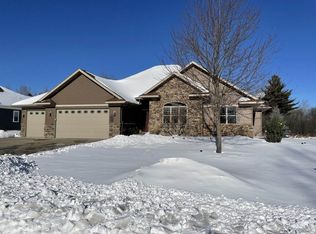
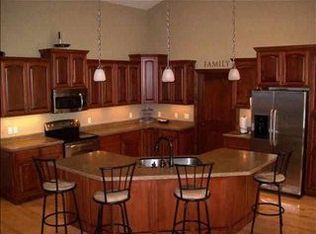
    WELCOME TO THIS IMPRESSIVE 5-BEDROOM, 3.5-BATH HOME SHOWCASING A HARMONIOUS BLEND OF ELEGANCE & FUNCTIONALITY. Enter through the ornate front door that sets the tone for the beautiful craftsmanship throughout. Step into a gourmet kitchen featuring granite countertops, as ornate backsplash, and a double oven. The granite-tiered breakfast bar provides a perfect spot for casual meals, while the adjacent dining room, with a patio door leading to c concrete porch and deck, offers a seamless transition to outdoor dining. Enjoy views of the lush backyard with its serene tree-lines backdrop. The great room is designed for both relaxation and entertainment, boasting a gas fireplace and built-in cabinets on either side. It's the perfect setting for cozy evenings and gatherings with friends and family. Conveniently located near the back entrance are locker cubbies for organization, along with laundry facilities and a half-bath, all accessible from the 3-car finished garage. Pass through a quaint archway to discover two bedrooms adorned with built-in chalkboards, adding charm and functionality.,A full bath with granite countertops serves these bedrooms. Continuing down the hall, the primary bedroom awaits, featuring a tray ceiling, a luxurious en-suite bathroom with a tiles shower boasting a rain shower head, double granite sinks, and a walk-in closet equipped with a built-in organizer system. The lower level offers a spacious family room with another gas fireplace and plumbing stubbed for a sink, ideal for entertaining or relaxation. An additional full bath with granite finishes serves the lower level, along with a fourth bedroom complete with a walk-in closet. A fifth bedroom completes the lower level layout. Outside, the home showcases smart siding with stone accents, a concrete driveway, and beautifully landscaped surroundings, enhancing the curb appeal and overall allure of this exceptional property. Don't miss the opportunity to make this dream home yours. Schedule a showing today! *Included - tv mounts (2), bedroom chalkboards (2), craft room shelving, ring doorbell & keyless entry

    Zillow last checked:

    Listing updated:

    Listed by:

    BROCK & DECKER REAL ESTATE 715-305-6096,

    BROCK AND DECKER REAL ESTATE, LLC

    Bought with:

    Saskia Zijlstra

    Source: WIREX MLS,MLS#: 22403068MLS LogoOriginating MLS: Central WI Board of REALTORS

    Facts & features

    Interior

    Bedrooms & bathrooms
    • Bedrooms: 5
    • Bathrooms: 4
    • Full bathrooms: 3
    • 1/2 bathrooms: 1
    • Main level bedrooms: 3
    Primary bedroom
    • Level: Main
    • Area: 210
    • Dimensions: 15 x 14
    Bedroom 2
    • Level: Main
    • Area: 169
    • Dimensions: 13 x 13
    Bedroom 3
    • Level: Main
    • Area: 132
    • Dimensions: 11 x 12
    Bedroom 4
    • Level: Lower
    • Area: 144
    • Dimensions: 12 x 12
    Bedroom 5
    • Level: Lower
    • Area: 196
    • Dimensions: 14 x 14
    Bathroom
    • Features: Master Bedroom Bath
    Dining room
    • Level: Main
    • Area: 96
    • Dimensions: 8 x 12
    Family room
    • Level: Lower
    • Length: 2024
    Kitchen
    • Level: Main
    • Area: 228
    • Dimensions: 19 x 12
    Living room
    • Level: Main
    • Area: 336
    • Dimensions: 16 x 21
    Heating
    • Natural Gas, Forced Air
    Cooling
    • Central Air
    Appliances
    • Included: Refrigerator, Dishwasher, Microwave, Washer, Dryer
    Features
    • Ceiling Fan(s), Walk-In Closet(s)
    • Flooring: Carpet, Tile
    • Windows: Window Coverings
    • Basement: Partially Finished,Full,Sump Pump
    Interior area
    • Total structure area: 3,137
    • Total interior livable area: 3,137 sqft
    • Finished area above ground: 1,949
    • Finished area below ground: 1,188

    Property

    Parking
    • Total spaces: 3
    • Parking features: 3 Car, Attached, Garage Door Opener
    • Attached garage spaces: 3
    Features
    • Levels: One
    • Stories: 1
    • Patio & porch: Deck
    Lot
    • Size: 0.42 Acres
    • Dimensions: 137 x 136
    Details
    • Parcel number: 3307322
    • Zoning: Residential
    • Special conditions: Arms Length

    Construction

    Type & style
    • Home type: SingleFamily
    • Architectural style: Ranch
    • Property subtype: Single Family Residence
    Materials
    • Brick, Vinyl Siding
    • Roof: Shingle
    Condition
    • 6-10 Years
    • New construction: No
    • Year built: 2015

    Utilities & green energy

    • Sewer: Public Sewer
    • Water: Public

    Community & HOA

    Community
    • Security: Smoke Detector(s)
    Location
    • Region: Marshfield
    • Municipality: Marshfield

    Financial & listing details

    • Price per square foot: $150/sqft
    • Tax assessed value: $416,700
    • Annual tax amount: $6,497
    • Date on market: 7/11/2024
    • Listing terms: Arms Length Sale

    Price history

    DateEventPrice
    11/27/2024Sold$470,000-2.1%$150/sqft
    Source: WIREX MLS #22403068 Report a problem
    10/11/2024Contingent$479,999$153/sqft
    Source: WIREX MLS #22403068 Report a problem
    10/3/2024Price change$479,999-0.5%$153/sqft
    Source: WIREX MLS #22403068 Report a problem
    9/4/2024Price change$482,500-2.5%$154/sqft
    Source: WIREX MLS #22403068 Report a problem
    8/7/2024Price change$494,900-1%$158/sqft
    Source: WIREX MLS #22403068 Report a problem
    7/11/2024Listed for sale$499,900$159/sqft
    Source: WIREX MLS #22403068 Report a problem

    Public tax history

    YearProperty taxesTax assessment
    2024$7,928 +12.3%$389,700
    2023$7,059 -18.3%$389,700 +29.8%
    2022$8,639 +6.7%$300,200
    2021$8,098 +1.6%$300,200
    2020$7,973 +11.4%$300,200 +0.2%
    2019$7,159 +6.1%$299,700 +2.4%
    2018$6,748 +0.6%$292,700
    2017$6,707 +1.1%$292,700 +0.4%
    2016$6,636 +2539.3%$291,600 +2550.9%
    2015$251 $11,000 +13.4%
    2014-- $9,700 -40.1%
    2013-- $16,200
    2012-- $16,200
    2011-- $16,200 +50%
    2010-- $10,800
    2009-- --
    Find assessor info on the county website

    Neighborhood: 54449

    Nearby schools

    GreatSchools rating
    Schools provided by the listing agent
    • Middle: Marshfield
    • High: Marshfield
    • District: Marshfield

    Source: WIREX MLS. This data may not be complete. We recommend contacting the local school district to confirm school assignments for this home.

    Get pre-qualified for a loan
    At Zillow Home Loans, we can pre-qualify you in as little as 5 minutes with no impact to your credit score.

    An equal housing lender. NMLS #10287.