Newly remodeled and ready for you to call home! Check out this Kronenwetter ranch house given new life in a quiet neighborhood with easy access to I-39. A decent half acre lot provides good space to maintain after your newly laid grass seed sprouts in the spring. Massive detached garage boasting two overhead doors, new roof, siding, gutters and windows is a sweet bonus to this property providing plenty of storage, workshop or car space. The garage is also insulated and only needs for you to drywall. Rear entry door to the back of the garage makes going in and out for projects a breeze and you'll appreciate the covered lean-to off the back. Everywhere you look...new! New gutters/downspouts, roof, recess lighting! The front porch welcomes you into the heart of the home. Spacious kitchen (11X14) comes with all new stainless steel appliances, counter tops, cupboards and with nearby dinette space (7X16). You'll appreciate the fresh modern look with all new flooring, drywall/paint, trim, windows, cabinets and doors.,Front facing living room approximately 11X17 has plenty of light and also gives access to a side entrance with new porch. No one likes doing laundry but you'll enjoy it a bit more with a main level laundry/utility room just off your kitchen which is deep and gives room for counter space or shelving. 3 bedrooms with new carpeting and ample closet space complete your main level along with a full bathroom. 1000+ square feet lower level is unfinished and sits waiting for your future expansion to your satisfaction. New electric professionally completed by local master electrician. Newly installed furnace by Four Seasons and sump pump install. Basement flooring and foundation freshly sealed and painted. You'll appreciate the basement entry/exit door ascending up only feet away from the garage. Let's not forget fresh grading and mulch surrounding the home! Call today and schedule your private showing- your dream home awaits!
Closed
$275,000
1541 GREENWOOD DRIVE, Mosinee, WI 54455
3beds
1,176sqft
Single Family Residence
Built in 1979
0.55 Acres Lot
$271,300 Zestimate®
$234/sqft
$1,793 Estimated rent
Home value
$271,300
$258,000 - $285,000
$1,793/mo
Zestimate® history
Owner options
List your home for rent
$1,793/mo
Rent Zestimate®
Find your next renter with Zillow Rental Manager. Plus, with online applications, you can quickly screen prospective tenants – for free.
$1,793/mo
Rent Zestimate®
Refinance and save
$1,796/mo
Est. payment
Refinancing to a lower rate could help reduce your monthly payments and save thousands over the life of the loan.
$1,796/mo
Est. payment
Explore your selling options
Work with a Zillow partner agent
Leverage their expertise and Zillow's premium Showcase listings to get your home seen by more buyers.
Get startedList with your own agent
Get your home in front of millions of buyers by listing it on Zillow.
Learn how to do itSell it yourself
Take full control of how buyers see your home on Zillow by listing For Sale by Owner (FSBO).
List your homeWhat's special
Fresh modern lookMassive detached garageSpacious kitchenNew stainless steel appliancesAmple closet spaceNew carpetingHalf acre lot
Zillow last checked:
Listing updated:
Listed by:
JACOB MIZGALSKI jacob.mizgalski@exprealty.com,
eXp Realty, LLC,
Rachel Mizgalski 715-347-8571,
eXp Realty, LLC
Bought with:
Holly Carter
Source: WIREX MLS,MLS#: 22405344 Originating MLS: Central WI Board of REALTORS
Originating MLS: Central WI Board of REALTORSFacts & features
Interior
Bedrooms & bathrooms
- Bedrooms: 3
- Bathrooms: 1
- Full bathrooms: 1
- Main level bedrooms: 3
Primary bedroom
- Level: Main
- Area: 110
- Dimensions: 11 x 10
Bedroom 2
- Level: Main
- Area: 110
- Dimensions: 11 x 10
Bedroom 3
- Level: Main
- Area: 88
- Dimensions: 8 x 11
Kitchen
- Level: Main
- Area: 154
- Dimensions: 11 x 14
Living room
- Level: Main
- Area: 187
- Dimensions: 11 x 17
Heating
- Natural Gas, Forced Air
Appliances
- Included: Refrigerator, Range/Oven, Dishwasher
Features
- Flooring: Carpet, Vinyl
- Basement: Unfinished,Sump Pump
Interior area
- Total structure area: 1,176
- Total interior livable area: 1,176 sqft
- Finished area above ground: 1,176
- Finished area below ground: 0
Property
Parking
- Total spaces: 4
- Parking features: 4 Car, Detached
- Garage spaces: 4
Features
- Levels: One
- Stories: 1
Lot
- Size: 0.55 Acres
Details
- Parcel number: 14527071520021
- Zoning: Residential
- Special conditions: Arms Length
Construction
Type & style
- Home type: SingleFamily
- Architectural style: Ranch
- Property subtype: Single Family Residence
Materials
- Vinyl Siding
- Roof: Shingle
Condition
- 21+ Years
- New construction: No
- Year built: 1979
Utilities & green energy
- Sewer: Public Sewer
- Water: Public
Community & HOA
Location
- Region: Mosinee
- Municipality: Kronenwetter
Financial & listing details
- Price per square foot: $234/sqft
- Tax assessed value: $125,500
- Annual tax amount: $2,034
- Date on market: 11/12/2024
- Listing terms: Arms Length Sale
Price history
| Date | Event | Price |
|---|---|---|
| 1/31/2025 | Sold | $275,000-4.8%$234/sqft |
Source:  WIREX MLS #22405344 Report a problem WIREX MLS #22405344 Report a problem | ||
| 1/1/2025 | Contingent | $289,000$246/sqft |
Source: WIREX MLS #22405344 Report a problem | ||
| 12/20/2024 | Price change | $289,000-3.3%$246/sqft |
Source: WIREX MLS #22405344 Report a problem | ||
| 11/12/2024 | Listed for sale | $299,000$254/sqft |
Source: WIREX MLS #22405344 Report a problem | ||
Public tax history
| Year | Property taxes | Tax assessment |
|---|---|---|
| 2024 | $187 -90.8% | -- |
| 2023 | $2,035 -9.4% | $125,500 |
| 2022 | $2,247 -14.3% | $125,500 |
| 2021 | $2,623 +21.4% | $125,500 +33.1% |
| 2020 | $2,161 -11.3% | $94,300 |
| 2019 | $2,436 +32.6% | $94,300 |
| 2018 | $1,837 +1.2% | $94,300 |
| 2017 | $1,815 +4.6% | $94,300 |
| 2016 | $1,735 -3.7% | $94,300 |
| 2015 | $1,802 -1.2% | $94,300 |
| 2014 | $1,824 -0.5% | $94,300 |
| 2013 | $1,834 +7% | $94,300 +2.2% |
| 2012 | $1,714 -4.6% | $92,300 |
| 2011 | $1,797 +6% | $92,300 |
| 2010 | $1,696 +1.7% | $92,300 -0.5% |
| 2009 | $1,666 -1.3% | $92,800 |
| 2008 | $1,689 +1.6% | $92,800 |
| 2007 | $1,662 +10.8% | $92,800 |
| 2006 | $1,501 -3.4% | $92,800 +32.2% |
| 2005 | $1,554 +3.8% | $70,200 |
| 2002 | $1,498 -7.3% | $70,200 |
| 2000 | $1,616 | $70,200 |
Find assessor info on the county website
Neighborhood: 54455
Nearby homes
- $259,400-- bd-- ba-- sqft1533 Greenwood Dr, Mosinee, WI 54455Off Market
- $39,9000.61 AcresOld Highway 51, Mosinee, WI 54455Sold
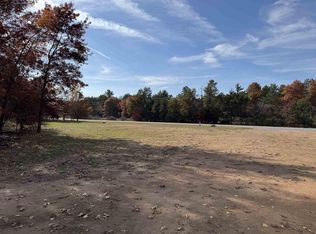
- $273,300-- bd-- ba-- sqft1545 Greenwood Dr, Mosinee, WI 54455Off Market
- $288,000-- bd-- ba-- sqft1525 Greenwood Dr, Mosinee, WI 54455Off Market
- $304,5004 bd-- ba2.2k sqft1530 Greenwood Dr, Kronenwetter, WI 54455Off Market
- $304,6003 bd1 ba2k sqft1555 Greenwood Dr, Mosinee, WI 54455Off Market
- $290,8006 bd3 ba-- sqft1522 Old Highway 51, Mosinee, WI 54455Off Market
- $295,600-- bd-- ba-- sqft1540 Greenwood Dr, Mosinee, WI 54455Off Market
Nearby schools
GreatSchools rating
- 6/10Mosinee Middle SchoolGrades: 4-8Distance: 2.9 mi
- 8/10Mosinee High SchoolGrades: 9-12Distance: 3 mi
- 5/10Mosinee Elementary SchoolGrades: PK-3Distance: 3 mi
Schools provided by the listing agent
- Elementary: Mosinee
- Middle: Mosinee
- High: Mosinee
- District: Mosinee
Source: WIREX MLS. This data may not be complete. We recommend contacting the local school district to confirm school assignments for this home.
Get a cash offer in 3 minutes
Find out how much your home could sell for in as little as 3 minutes with a no-obligation cash offer.
Estimated market value
$271,300
Get a cash offer in 3 minutes
Find out how much your home could sell for in as little as 3 minutes with a no-obligation cash offer.
Estimated market value
$271,300
- Wisconsin
- Marathon County
- Kronenwetter
- 54455
- 1541 GREENWOOD DRIVE
Nearby cities
Nearby zip codes
Other Kronenwetter Topics
