Skip main navigation
Off market
  • $378,400

    1541 Harleston St, Indian Trail, NC 28079

    3beds
    1,727sqft
    SingleFamily
    Built in 2021
    6,490 Square Feet Lot
    $378,400 Zestimate®
    $219/sqft
    $2,152 Estimated rent

    Home value

    $378,400

    $359,000 - $397,000

    $2,152/mo

    Zestimate® history
    Loading
    Loading...

    Owner options

    List your home for rent

    $2,152/mo

    Rent Zestimate®

    Find your next renter with Zillow Rental Manager. Plus, with online applications, you can quickly screen prospective tenants – for free.

    Learn more

    $2,152/mo

    Rent Zestimate®

    Refinance and save

    $2,258/mo

    Est. payment

    Refinancing to a lower rate could help reduce your monthly payments and save thousands over the life of the loan.

    See today's rates

    $2,258/mo

    Est. payment

    Explore your selling options

    Work with a Zillow partner agent

    Leverage their expertise and Zillow's premium Showcase listings to get your home seen by more buyers.

    Get started

    List with your own agent

    Get your home in front of millions of buyers by listing it on Zillow.

    Learn how to do it

    Sell it yourself

    Take full control of how buyers see your home on Zillow by listing For Sale by Owner (FSBO).

    List your home

    What's special

    Walk-in closet

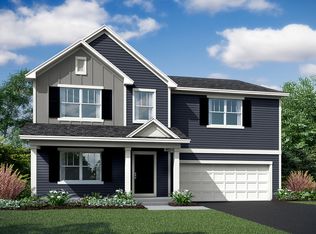
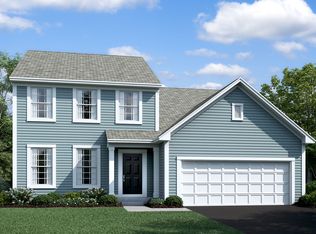
    Welcome home. The Bexley plan starts at 1,710 square feet and is part of our Smart Series. This new two-story home design has 3 bedrooms and 2.5 bathrooms. The first floor features a flex space that can be easily converted into a study or dining room off the foyer. The family room and kitchen flow into each other and provide great gathering space for friends and family entertaining. Add the optional island in the kitchen for extra cooking space.The spacious second-floor owner's suite, with a walk-in closet, is separate from each of the two secondary bedrooms. You have the option to have a tray ceiling in the owner's bedroom. The laundry room is appropriately located on the second floor among the bedrooms, making laundry day a breeze.All M/I Homes Smart Series plans offer professionally pre-designed packages put together by our Charlotte Design Team, allowing you to make this space your own by simply selecting the package that suits you best. Packages include Shaw Floorte® Pro Series Enhanced Flooring, granite countertops, and more.This home design will be built to our Whole Home Standards. It will also come with our smart home package called TechConnect, and you will receive a 15-Year Transferable Structural Warranty. No other builder can offer you this peace of mind.Contact our team to learn more and schedule your tour of this amazing new construction home today! Interested in owning this new home plan in Charlotte, NC? Get pre-qualified now! 

    This property is off market, which means it's not currently listed for sale or rent on Zillow. This may be different from what's available on other websites or public sources.

    Facts & features

    Interior

    Bedrooms & bathrooms
    • Bedrooms: 3
    • Bathrooms: 3
    • Full bathrooms: 2
    • 1/2 bathrooms: 1
    Heating
    • Forced air
    Features
    • Basement: None
    Interior area
    • Total interior livable area: 1,727 sqft

    Property

    Parking
    • Total spaces: 2
    • Parking features: Garage - Attached
    Features
    • Exterior features: Other
    Lot
    • Size: 6,490 Square Feet
    Details
    • Parcel number: 08267198

    Construction

    Type & style
    • Home type: SingleFamily
    • Architectural style: Conventional
    Materials
    • Roof: Composition
    Condition
    • New construction: No
    • Year built: 2021

    Community & HOA

    Location
    • Region: Indian Trail

    Financial & listing details

    • Price per square foot: $219/sqft
    • Tax assessed value: $420,500
    • Annual tax amount: $3,676

    Price history

    DateEventPrice
    6/15/2022Sold$363,500-0.1%$210/sqft
    Source: Public Record Report a problem
    11/9/2021Listing removed--
    Source: M/I Homes Report a problem
    11/7/2021Pending sale$364,020$211/sqft
    Source: M/I Homes Report a problem
    11/6/2021Listed for sale$364,020$211/sqft
    Source: M/I Homes Report a problem

    Public tax history

    YearProperty taxesTax assessment
    2025$3,676 +21.3%$420,500 +51.4%
    2024$3,029 $277,800
    2023$3,029 +361.5%$277,800 +361.5%
    2022$656 $60,200
    Find assessor info on the county website

    Neighborhood: 28079

    Nearby schools

    GreatSchools rating
    Schools provided by the listing agent
    • District: Union County Public Schools

    Source: The MLS. This data may not be complete. We recommend contacting the local school district to confirm school assignments for this home.

    Get a cash offer in 3 minutes
    Find out how much your home could sell for in as little as 3 minutes with a no-obligation cash offer.
    Estimated market value
    $378,400
    Get a cash offer in 3 minutes
    Find out how much your home could sell for in as little as 3 minutes with a no-obligation cash offer.
    Estimated market value
    $378,400