Tucked away in a charming cul-de-sac, 1541 High Haven Court offers more than just a homeCoitCOs a true community where friendly neighbors gather for social events and impromptu hangouts. The location is just as special, with access to top-rated schools and unbeatable proximity to CHOA, Emory, the VA Hospital, Toco Hills, and I-85. From the moment you arrive, the picture-perfect curb appeal sets the tone. Inside, multiple living and dining areas create a versatile and inviting space with a bright sunroom that seamlessly connects to the kitchen and family room. Whether entertaining or simply enjoying everyday life, the homeCOs layout adapts effortlessly to your needs. Thoughtfully updated, the kitchen renovation in 2020 and the bathroom overhauls in 2021 make this home completely move-in ready. One of the homeCOs best-kept secrets is the perfectly flat backyard, an outdoor oasis that extends seamlessly from the back deck. Whether it's playing fetch with the dogs, hosting weekend gatherings, or designing the garden of your dreams, this backyard is full of possibilities. Come experience the warmth, charm, and convenience of 1541 High Haven CourtCoitCOs the home and neighborhood youCOve been waiting for!
Closed
$740,000
1541 High Haven Ct NE, Atlanta, GA 30329
5beds
2,549sqft
Single Family Residence
Built in 1964
0.46 Acres Lot
$749,500 Zestimate®
$290/sqft
$4,502 Estimated rent
Home value
$749,500
$682,000 - $824,000
$4,502/mo
Zestimate® history
Owner options
List your home for rent
$4,502/mo
Rent Zestimate®
Find your next renter with Zillow Rental Manager. Plus, with online applications, you can quickly screen prospective tenants – for free.
$4,502/mo
Rent Zestimate®
Refinance and save
$4,563/mo
Est. payment
Refinancing to a lower rate could help reduce your monthly payments and save thousands over the life of the loan.
$4,563/mo
Est. payment
Explore your selling options
Work with a Zillow partner agent
Leverage their expertise and Zillow's premium Showcase listings to get your home seen by more buyers.
Get startedList with your own agent
Get your home in front of millions of buyers by listing it on Zillow.
Learn how to do itSell it yourself
Take full control of how buyers see your home on Zillow by listing For Sale by Owner (FSBO).
List your homeWhat's special
Zillow last checked:
Listing updated:
Listed by:
Chuck D Smith 404-551-2607,
Keller Williams Realty,
Jayson Janowski 404-502-0355,
Keller Williams Realty
Bought with:
Hannah Fleshel, 368784
Keller Williams Realty
Source: GAMLS,MLS#: 10487807
Facts & features
Interior
Bedrooms & bathrooms
- Bedrooms: 5
- Bathrooms: 4
- Full bathrooms: 4
Rooms
- Room types: Foyer, Sun Room
Dining room
- Features: Dining Rm/Living Rm Combo
Kitchen
- Features: Breakfast Area, Breakfast Bar, Pantry
Heating
- Natural Gas, Zoned
Cooling
- Central Air
Appliances
- Included: Dishwasher, Disposal, Microwave
- Laundry: Mud Room
Features
- Split Bedroom Plan, Walk-In Closet(s)
- Flooring: Hardwood, Tile
- Basement: Crawl Space
- Number of fireplaces: 1
- Fireplace features: Gas Log
- Common walls with other units/homes: No Common Walls
Interior area
- Total structure area: 2,549
- Total interior livable area: 2,549 sqft
- Finished area above ground: 2,549
- Finished area below ground: 0
Property
Parking
- Parking features: Attached, Garage
- Has attached garage: Yes
Features
- Levels: Multi/Split
- Patio & porch: Deck, Patio
- Fencing: Back Yard
- Body of water: None
Lot
- Size: 0.46 Acres
- Features: Private
Details
- Parcel number: 18 151 01 070
Construction
Type & style
- Home type: SingleFamily
- Architectural style: Brick Front,Traditional
- Property subtype: Single Family Residence
Materials
- Brick
- Roof: Composition
Condition
- Resale
- New construction: No
- Year built: 1964
Utilities & green energy
- Sewer: Public Sewer
- Water: Public
- Utilities for property: Cable Available, Electricity Available, Natural Gas Available
Community & HOA
Community
- Features: Street Lights, Walk To Schools, Near Shopping
- Subdivision: High Haven
HOA
- Has HOA: No
- Services included: None
Location
- Region: Atlanta
Financial & listing details
- Price per square foot: $290/sqft
- Annual tax amount: $6,859
- Date on market: 3/27/2025
- Cumulative days on market: 8 days
- Listing agreement: Exclusive Right To Sell
- Electric utility on property: Yes
Price history
| Date | Event | Price |
|---|---|---|
| 4/25/2025 | Sold | $740,000-4.5%$290/sqft |
Source:  GAMLS #10487807 Report a problem GAMLS #10487807 Report a problem | ||
| 4/11/2025 | Pending sale | $775,000$304/sqft |
Source: GAMLS #10487807 Report a problem | ||
| 3/27/2025 | Listed for sale | $775,000$304/sqft |
Source:  FMLS GA #7546852 Report a problem FMLS GA #7546852 Report a problem | ||
Public tax history
Tax history is unavailable.
Neighborhood: North Druid Hills
Nearby homes
- $740,0005 bd4 ba2.5k sqft1541 High Haven Ct, Atlanta, GA 30329Sold
- $675,0004 bd4 ba2.5k sqft1533 High Haven Ct, Atlanta, GA 30329Sold
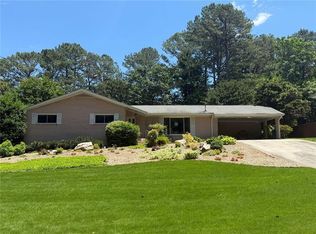
- $745,0004 bd3 ba3.3k sqft1549 High Haven Ct NE, Atlanta, GA 30329Sold

- $745,0004 bd3 ba2.3k sqft1549 High Haven Ct, Atlanta, GA 30329Sold

- $790,0004 bd4 ba2.5k sqft1525 High Haven Ct, Atlanta, GA 30329Sold
- $745,5006 bd4 ba3.3k sqft1540 Laurel Park Cir, Atlanta, GA 30329Off Market
- $728,1004 bd3 ba2.3k sqft1536 Laurel Park Cir, Atlanta, GA 30329Off Market
- $620,5003 bd2 ba2.1k sqft1544 Laurel Park Cir, Atlanta, GA 30329Off Market
Nearby schools
GreatSchools rating
- 6/10Sagamore Hills Elementary SchoolGrades: PK-5Distance: 1 mi
- 5/10Henderson Middle SchoolGrades: 6-8Distance: 4.7 mi
- 6/10Lakeside High SchoolGrades: 9-12Distance: 2.4 mi
Schools provided by the listing agent
- Elementary: Sagamore Hills
- Middle: Henderson
- High: Lakeside
Source: GAMLS. This data may not be complete. We recommend contacting the local school district to confirm school assignments for this home.
Get a cash offer in 3 minutes
Find out how much your home could sell for in as little as 3 minutes with a no-obligation cash offer.
Estimated market value
$749,500
Get a cash offer in 3 minutes
Find out how much your home could sell for in as little as 3 minutes with a no-obligation cash offer.
Estimated market value
$749,500
- Georgia
- Dekalb County
- Atlanta
- 30329
- North Druid Hills
- 1541 High Haven Ct NE
Nearby cities
Nearby neighborhoods
Nearby zip codes
Other Atlanta Topics
