Skip main navigation
Closed
  • $460,000

    1541 Homecoming Blvd, Ravenel, SC 29470

    4beds
    2,824sqft
    Single Family Residence
    Built in 2023
    5,662.8 Square Feet Lot
    $461,100 Zestimate®
    $163/sqft
    $3,132 Estimated rent

    Home value

    $461,100

    $438,000 - $484,000

    $3,132/mo

    Zestimate® history
    Loading
    Loading...

    Owner options

    List your home for rent

    $3,132/mo

    Rent Zestimate®

    Find your next renter with Zillow Rental Manager. Plus, with online applications, you can quickly screen prospective tenants – for free.

    Learn more

    $3,132/mo

    Rent Zestimate®

    Refinance and save

    $2,687/mo

    Est. payment

    Refinancing to a lower rate could help reduce your monthly payments and save thousands over the life of the loan.

    See today's rates

    $2,687/mo

    Est. payment

    Explore your selling options

    Work with a Zillow partner agent

    Leverage their expertise and Zillow's premium Showcase listings to get your home seen by more buyers.

    Get started

    List with your own agent

    Get your home in front of millions of buyers by listing it on Zillow.

    Learn how to do it

    Sell it yourself

    Take full control of how buyers see your home on Zillow by listing For Sale by Owner (FSBO).

    List your home

    What's special

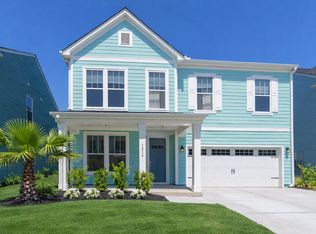
    Modern Lowcountry Living Without the New-Build Wait! Why wait for New Construction, home is AVAILABLE NOW! *** Ask about 1% credit towards closing costs or 100% Financing*** Welcome to this impeccably maintained home located right across the street from all the amenities!! This Spacious and well maintained 4 bedroom, 2.5 bath, 2824 sqft home built in 2023 offers comfort, style and functionality in every corner! Located in highly desirable Homecoming subdivision and Dorchester II School district! Home has a charming, oversized FRONT PORCH, that's a perfect spot to relax with your morning coffee or unwind at the end of the day! As you walk in there is Luxury vinyl flooring that's durable and stylish throughout the entryway, dining area and kitchen. Spacious open-concept home with a true chef's dream kitchen, quartz countertops, stainless steel appliances, extra-large kitchen island and a GAS burning DOUBLE OVEN! Plenty of natural light throughout, creating a bright and welcoming atmosphere! Spacious cozy carpeted living room with a gas burning fireplace and an EXTRA BONUS ROOM/FLEX SPACE DOWNSTAIRS ideal for working from home, a hobby space or playroom! There is a nice drop zone entry area near the garage that has freshly painted upgraded judges paneling on the walls and a half bath. Upstairs features a great SECOND LIVING AREA/LOFT SPACE which is perfect for a kids play room, media space, workout area and much more! Large upstairs primary bedroom complete with a massive walk in closet and en-suite bathroom with a tiled stand up shower, and dual vanity sinks! Three additional nice sized rooms that share a full bathroom. Private FULLY FENCED in BACKYARD which is great for barbecues, entertaining and relaxing! House has architectural shingles, cement hardie plank siding, rain gutters and tankless water heater. Attached 2 car garage with a nice long driveway! Skip the stress of new construction--this home is move-in ready and already features the costly "extras" you want: a fully fenced-in backyard, custom blinds, and a refrigerator are all included! Why spend the extra money when you already have it all!! Homecoming Subdivision has a nice community pool and play park conveniently located across the street from the house and within close walking distance! Please schedule a showing today!

    Zillow last checked:

    Listing updated:

    Listed by:

    The Boulevard Company

    Bought with:

    ChuckTown Homes Powered By LPT Realty

    Source: CTMLS,MLS#: 26006162MLS Logo

    Facts & features

    Interior

    Bedrooms & bathrooms
    • Bedrooms: 4
    • Bathrooms: 3
    • Full bathrooms: 2
    • 1/2 bathrooms: 1
    Heating
    • Electric
    Cooling
    • Central Air
    Appliances
    • Laundry: Electric Dryer Hookup, Washer Hookup, Laundry Room
    Features
    • Ceiling - Smooth, High Ceilings, Walk-In Closet(s), Ceiling Fan(s), Eat-in Kitchen
    • Flooring: Carpet, Ceramic Tile, Luxury Vinyl
    • Number of fireplaces: 1
    • Fireplace features: Gas Log, Living Room, One
    Interior area
    • Total structure area: 2,824
    • Total interior livable area: 2,824 sqft

    Property

    Parking
    • Total spaces: 2
    • Parking features: Garage, Attached, Garage Door Opener
    • Attached garage spaces: 2
    Features
    • Levels: Two
    • Stories: 2
    • Entry location: Ground Level
    • Patio & porch: Front Porch
    • Exterior features: Rain Gutters
    • Fencing: Privacy,Wood
    Lot
    • Size: 5,662 sqft
    • Features: 0 - .5 Acre, Wooded
    Details
    • Parcel number: 1860217003000

    Construction

    Type & style
    • Home type: SingleFamily
    • Architectural style: Traditional
    • Property subtype: Single Family Residence
    Materials
    • Cement Siding
    • Foundation: Raised, Slab
    • Roof: Architectural
    Condition
    • New construction: No
    • Year built: 2023

    Utilities & green energy

    • Sewer: Public Sewer
    • Water: Public
    • Utilities for property: Berkeley Elect Co-Op, Dominion Energy, Dorchester Cnty Water Auth

    Community & neighborhood

    Community
    • Community features: Park, Pool, Trash, Walk/Jog Trails
    Location
    • Region: Ravenel
    • Subdivision: Homecoming

    Other

    Other facts
    • Listing terms: Cash,Conventional,FHA,VA Loan

    Price history

    DateEventPrice
    6/23/2026Sold$460,000-1.1%$163/sqft
    Source: CTMLS #26006162 Report a problem
    3/5/2026Listed for sale$465,000-0.7%$165/sqft
    Source: CTMLS #26006162 Report a problem
    10/21/2025Listing removed$468,500$166/sqft
    Source: CTMLS #25017957 Report a problem
    8/26/2025Price change$468,500-0.1%$166/sqft
    Source: CTMLS #25017957 Report a problem
    6/27/2025Listed for sale$469,000-2.1%$166/sqft
    Source: CTMLS #25017957 Report a problem
    6/23/2025Listing removed$479,000$170/sqft
    Source: CTMLS #25010795 Report a problem
    6/5/2025Price change$479,000-1%$170/sqft
    Source: CTMLS #25010795 Report a problem
    5/20/2025Price change$484,000-1%$171/sqft
    Source: CTMLS #25010795 Report a problem
    5/2/2025Price change$489,000-1.2%$173/sqft
    Source: CTMLS #25010795 Report a problem
    4/18/2025Listed for sale$495,000+5.3%$175/sqft
    Source: CTMLS #25010795 Report a problem
    3/30/2023Sold$469,910$166/sqft
    Source: Public Record Report a problem

    Public tax history

    YearProperty taxesTax assessment
    2024-- $17,891 +161.6%
    2023-- $6,840
    2022-- $6,840

    Find assessor info on the county website

    Neighborhood: 29470

    Nearby schools

    GreatSchools rating
    Schools provided by the listing agent
    • Elementary: Beech Hill
    • Middle: East Edisto
    • High: Ashley Ridge

    Source: CTMLS. This data may not be complete. We recommend contacting the local school district to confirm school assignments for this home.

    Get a cash offer in 3 minutes
    Find out how much your home could sell for in as little as 3 minutes with a no-obligation cash offer.
    Estimated market value
    $461,100
    Get a cash offer in 3 minutes
    Find out how much your home could sell for in as little as 3 minutes with a no-obligation cash offer.
    Estimated market value
    $461,100