Skip main navigation
Closed
  • $141,400

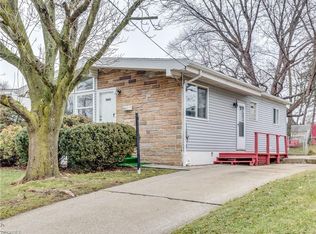
    1541 Hyde Park Ave, Akron, OH 44310

    3beds
    1,210sqft
    Single Family Residence
    Built in 1959
    5,898.02 Square Feet Lot
    $151,800 Zestimate®
    $117/sqft
    $1,356 Estimated rent

    Home value

    $151,800

    $135,000 - $170,000

    $1,356/mo

    Zestimate® history
    Loading
    Loading...

    Owner options

    List your home for rent

    $1,356/mo

    Rent Zestimate®

    Find your next renter with Zillow Rental Manager. Plus, with online applications, you can quickly screen prospective tenants – for free.

    Learn more

    $1,356/mo

    Rent Zestimate®

    Refinance and save

    $1,000/mo

    Est. payment

    Refinancing to a lower rate could help reduce your monthly payments and save thousands over the life of the loan.

    See today's rates

    $1,000/mo

    Est. payment

    Explore your selling options

    Work with a Zillow partner agent

    Leverage their expertise and Zillow's premium Showcase listings to get your home seen by more buyers.

    Get started

    List with your own agent

    Get your home in front of millions of buyers by listing it on Zillow.

    Learn how to do it

    Sell it yourself

    Take full control of how buyers see your home on Zillow by listing For Sale by Owner (FSBO).

    List your home

    What's special

    Fully fenced yardDetached two-car garagePrivate deckPartially finished basementSpacious dining areaThird bedroomCozy bedrooms
    Step into this inviting bungalow, featuring a bright, open kitchen and a spacious dining area—perfect for family gatherings and entertaining. The main floor offers two cozy bedrooms and a full bathroom, providing everything you need for easy and comfortable living. Upstairs, a third bedroom adds versatility, whether as a guest room, home office, or quiet retreat. The partially finished basement offers additional potential, with a dedicated laundry area and plenty of space for personalization. Outside, unwind on the private deck that overlooks a fully fenced yard, providing both seclusion and room for outdoor activities. Plus, a detached two-car garage offers ample storage and parking space. The furnace is less then 5 years old!

    Zillow last checked:

    Listing updated:

    Listing Provided by:

    Nicholas R Papas NickPapas@kw.com216-316-7703,

    Keller Williams Chervenic Rlty

    Bought with:

    Sun Subba, 2021004459

    Serenity Realty

    Kimberly Ule, 2021001533

    Serenity Realty

    Source: MLS Now,MLS#: 5084418MLS LogoOriginating MLS: Akron Cleveland Association of REALTORS

    Facts & features

    Interior

    Bedrooms & bathrooms
    • Bedrooms: 3
    • Bathrooms: 1
    • Full bathrooms: 1
    • Main level bathrooms: 1
    • Main level bedrooms: 2
    Heating
    • Forced Air
    Cooling
    • Central Air
    Features
    • Basement: Partially Finished
    • Has fireplace: No
    Interior area
    • Total structure area: 1,210
    • Total interior livable area: 1,210 sqft
    • Finished area above ground: 1,210

    Property

    Parking
    • Total spaces: 2
    • Parking features: Detached, Garage
    • Garage spaces: 2
    Features
    • Levels: Two
    • Stories: 2
    • Fencing: Chain Link,Privacy
    Lot
    • Size: 5,898 sqft
    Details
    • Parcel number: 6845917

    Construction

    Type & style
    • Home type: SingleFamily
    • Architectural style: Bungalow
    • Property subtype: Single Family Residence
    Materials
    • Vinyl Siding
    • Roof: Asphalt
    Condition
    • Year built: 1959

    Utilities & green energy

    • Sewer: Public Sewer
    • Water: Public

    Community & neighborhood

    Location
    • Region: Akron
    • Subdivision: Castle Village

    Price history

    DateEventPrice
    1/14/2025Sold$141,400-2.4%$117/sqft
    Source: MLS Now #5084418 Report a problem
    12/31/2024Pending sale$144,900$120/sqft
    Source: MLS Now #5084418 Report a problem
    12/17/2024Contingent$144,900$120/sqft
    Source: MLS Now #5084418 Report a problem
    11/13/2024Listed for sale$144,900-1.7%$120/sqft
    Source: MLS Now #5084418 Report a problem
    11/10/2024Listing removed--
    Source: Owner Report a problem
    10/31/2024Price change$147,400-0.3%$122/sqft
    Source: Owner Report a problem
    9/23/2024Listed for sale$147,900$122/sqft
    Source: Owner Report a problem

    Public tax history

    YearProperty taxesTax assessment
    2025$2,681 +33.1%$41,140
    2024$2,014 +17.3%$41,140
    2023$1,717 +28%$41,140 +46.4%
    2022$1,341 -0.1%$28,099
    2021$1,343 $28,099
    2020-- $28,099 +7.6%
    2019$1,954 +51.3%$26,118 0%
    2018$1,291 +20.4%$26,120
    2017$1,072 $26,120 +14.9%
    2016$1,072 $22,740
    2015$1,072 +0.8%$22,740
    2014$1,064 -10.2%$22,740 -8.3%
    2013$1,186 +6.6%$24,810 +3.6%
    2012$1,112 +19%$23,940 0%
    2011$934 -10.1%$23,941 -9.6%
    2010$1,039 $26,475
    2009-- $26,475
    2008$1,090 +4.9%$26,475 -0.2%
    2007$1,039 -26.1%$26,524
    2006$1,405 +18.7%$26,524
    2005$1,184 $26,524 +8.1%
    2004-- $24,546
    2003$1,103 -7.7%$24,546 +0.2%
    2002$1,196 -8.5%$24,497 +0.8%
    2001$1,307 +16.9%$24,294
    2000$1,118 $24,294

    Find assessor info on the county website

    Neighborhood: Chapel Hill

    Nearby schools

    GreatSchools rating
    Schools provided by the listing agent
    • District: Akron CSD - 7701

    Source: MLS Now. This data may not be complete. We recommend contacting the local school district to confirm school assignments for this home.

    Get a cash offer in 3 minutes
    Find out how much your home could sell for in as little as 3 minutes with a no-obligation cash offer.
    Estimated market value
    $151,800
    Get a cash offer in 3 minutes
    Find out how much your home could sell for in as little as 3 minutes with a no-obligation cash offer.
    Estimated market value
    $151,800