Skip main navigation
Closed
  • Price Unknown

    1541 W Jones Street, Bolivar, MO 65613

    4beds
    2,088sqft
    Single Family Residence
    Built in 2023
    0.3 Acres Lot
    $373,900 Zestimate®
    $--/sqft
    $2,143 Estimated rent

    Home value

    $373,900

    $355,000 - $393,000

    $2,143/mo

    Zestimate® history
    Loading
    Loading...

    Owner options

    List your home for rent

    $2,143/mo

    Rent Zestimate®

    Find your next renter with Zillow Rental Manager. Plus, with online applications, you can quickly screen prospective tenants – for free.

    Learn more

    $2,143/mo

    Rent Zestimate®

    Refinance and save

    Refinancing to a lower rate could help reduce your monthly payments and save thousands over the life of the loan.

    See today's rates

    Explore your selling options

    Work with a Zillow partner agent

    Leverage their expertise and Zillow's premium Showcase listings to get your home seen by more buyers.

    Get started

    List with your own agent

    Get your home in front of millions of buyers by listing it on Zillow.

    Learn how to do it

    Sell it yourself

    Take full control of how buyers see your home on Zillow by listing For Sale by Owner (FSBO).

    List your home

    What's special

    White quartz counter topsBlack and gold handlesWood islandFloor planLaundry basket storageLarge master bedroomGuest bathroom
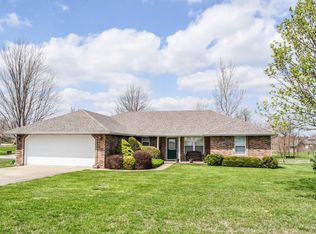
    Classy Craftsman Style Home with Lots of Flare! This builder never ceases to amaze me! The creativity shines through starting with floor plan, ceiling and wood features, lighting choices and all the extra touches make for a one-of-a-kind home. The exterior offers Cement Siding, Stone and Contrasting Trim that is sure to catch your eye. The interior screams the wow factor as soon as you step in the front door and get a visual of the open Kitchen, Living and Dining space. The design features include Black and Wood Cabinetry, Wood Island and Vent Hood, White Quartz Counter Tops, Black Tiled Back Splash, Black and Gold Handles, Black and Gold Lighting, Black Floor to Ceiling Fireplace with Wood Mantle, Wood Beams and lots of Windows in Living Room and Dining room and keep the color theme throughout the home. Dining room offers a wood feature on the ceiling and access to the Covered Back Patio which offers a beautiful view of the park that joins this lot. The Large Master Bedroom is a creation of its own with the Black Wood Ceiling and Wood Beams. Master Bath offers Wood Cabinetry, White Quartz Counter Tops and an amazing Tiled walk-in shower. The Guest Bathroom is also a knockout, and the kids will love the shower rain head. Add 3 more Bedrooms and an amazing Laundry Room with lots of built-ins including Laundry Basket Storage and vinyl laminate flooring throughout the home. The builder signature is to add a built in Hall Tree/Cubby by the back door for jackets, backpacks and a place to put on shoes. The 3 Car Garage and easy access to 13 Highway completes why this is a must see! This one won't last long!!

    Zillow last checked:

    Listing updated:

    Listed by:

    Jacquetta R Hensley 417-327-6483,

    Missouri Home, Farm & Land Realty, LLC,

    Kelly Roy 417-298-0071,

    Missouri Home, Farm & Land Realty, LLC

    Bought with:

    Marla Roberts, 2018013089

    Century 21 Peterson Real Estate

    Sterling Roberts, 2018013103

    Century 21 Peterson Real Estate

    Source: SOMOMLS as distributed by MLS GRID,MLS#: 60249403MLS Logo

    Facts & features

    Interior

    Bedrooms & bathrooms
    • Bedrooms: 4
    • Bathrooms: 2
    • Full bathrooms: 2
    Heating
    • Heat Pump, Electric
    Cooling
    • Ceiling Fan(s), Heat Pump
    Appliances
    • Included: Dishwasher, Disposal, Electric Water Heater, Free-Standing Electric Oven
    • Laundry: Main Level, W/D Hookup
    Features
    • Beamed Ceilings, High Ceilings, Quartz Counters, Tray Ceiling(s), Vaulted Ceiling(s), Walk-In Closet(s), Walk-in Shower
    • Flooring: Laminate, Vinyl
    • Has basement: No
    • Has fireplace: Yes
    • Fireplace features: Electric, Living Room
    Interior area
    • Total structure area: 2,088
    • Total interior livable area: 2,088 sqft
    • Finished area above ground: 2,088
    • Finished area below ground: 0

    Property

    Parking
    • Total spaces: 3
    • Parking features: Garage Faces Front, Parking Pad
    • Attached garage spaces: 3
    Features
    • Levels: One
    • Stories: 1
    • Patio & porch: Covered, Rear Porch
    • Exterior features: Rain Gutters
    Lot
    • Size: 0.30 Acres
    • Features: Curbs, Landscaped
    Details
    • Parcel number: 89110.111003000307.000

    Construction

    Type & style
    • Home type: SingleFamily
    • Architectural style: Craftsman
    • Property subtype: Single Family Residence
    Materials
    • Cultured Stone, Fiber Cement, Frame
    • Foundation: Slab
    • Roof: Composition
    Condition
    • New construction: Yes
    • Year built: 2023

    Utilities & green energy

    • Sewer: Public Sewer
    • Water: Public

    Community & neighborhood

    Security
    • Security features: Smoke Detector(s)
    Location
    • Region: Bolivar
    • Subdivision: Lakewood Hills

    Other

    Other facts
    • Road surface type: Concrete

    Price history

    DateEventPrice
    7/2/2024Sold--
    Source: SOMOMLS as distributed by MLS GRID #60249403 Report a problem
    5/11/2024Pending sale$369,900$177/sqft
    Source: SOMOMLS as distributed by MLS GRID #60249403 Report a problem
    3/26/2024Listed for sale$369,900$177/sqft
    Source: SOMOMLS as distributed by MLS GRID #60249403 Report a problem
    3/7/2024Pending sale$369,900$177/sqft
    Source: SOMOMLS as distributed by MLS GRID #60249403 Report a problem
    2/15/2024Listed for sale$369,900$177/sqft
    Source: SOMOMLS as distributed by MLS GRID #60249403 Report a problem
    2/10/2024Pending sale$369,900$177/sqft
    Source: SOMOMLS as distributed by MLS GRID #60249403 Report a problem
    11/21/2023Price change$369,900-1.3%$177/sqft
    Source: SOMOMLS as distributed by MLS GRID #60249403 Report a problem
    9/22/2023Price change$374,900-1.3%$180/sqft
    Source: SOMOMLS as distributed by MLS GRID #60249403 Report a problem
    8/11/2023Listed for sale$379,900$182/sqft
    Source: SOMOMLS as distributed by MLS GRID #60249403 Report a problem

    Public tax history

    YearProperty taxesTax assessment
    2025$2,385 +4.8%$46,990 +5.1%
    2024$2,277 +773.9%$44,730 +768.5%
    2023$261 +144.1%$5,150 +132%
    2022$107 +0.5%$2,220 +77.6%
    2021$106 +76.3%$1,250
    2020$60 $1,250
    2019-- $1,250 +6150%
    2018-- $20
    2017-- $20
    2016-- $20
    2015-- $20
    2014-- $20

    Find assessor info on the county website

    Neighborhood: 65613

    Nearby schools

    GreatSchools rating
    Schools provided by the listing agent
    • Elementary: Bolivar
    • Middle: Bolivar
    • High: Bolivar

    Source: SOMOMLS as distributed by MLS GRID. This data may not be complete. We recommend contacting the local school district to confirm school assignments for this home.

    Sell for more on Zillow
    Get a Zillow Showcase℠ listing at no additional cost and you could sell for .
    $373,900
    2% more
    +$7,478
    With Zillow Showcase(estimated)
    $381,378