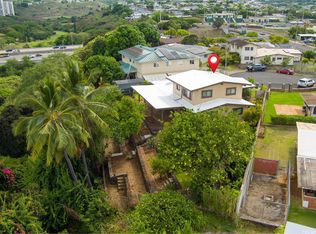
Welcome to this RARELY AVAILABLE, spacious, over 3000 sq ft, 6-bedroom, 3-bath home in Manana, offering a flexible floor plan with plenty of room to make it your own. The main level features 4 bedrooms, 2 full baths with a separate toilet in the laundry room area, along with a sewing room that could potentially serve as a fifth downstairs bedroom. The spacious living room and large family room and dining area make the house perfect for gatherings.
Upstairs, a 1997 addition provides a living area and wet bar, 2 more bedrooms and a full bath, creating added separation and flexibility for extended household living, guests, or work-from-home needs. The upstairs lanai adds a perfect place for your morning coffee while watching the sun rise. There is plenty of room in the driveway and carport for multiple cars and there is a large storage room behind the carport. Solar water heater and regular termite preventive treatment done.
With its large bedroom count, versatile spaces, and 2-level layout, this home offers a great opportunity for buyers looking for room to grow, accommodate multiple generations, or even a possible care home. Established desirable neighborhood. Some enhanced photos
Pending
$1,400,000
1541 Kalauipo St, Pearl City, HI 96782
6beds
3,007sqft
Single Family Residence
Built in 1971
-- sqft lot
$1,413,500 Zestimate®
$466/sqft
$-- HOA
What's special
Flexible floor plan
- 7 days |
- 469 |
- 17 |
Likely to sell faster than
Zillow last checked:
Listing updated:
Listed by:
Colette E Nishimura 808-780-1685,
Coldwell Banker Realty
Source: HiCentral MLS,MLS#: 202615373
Facts & features
Interior
Bedrooms & bathrooms
- Bedrooms: 6
- Bathrooms: 3
- Full bathrooms: 3
Features
- Bedroom on Main Level, Full Bath on Main Level
- Flooring: Carpet, Laminate
Interior area
- Total structure area: 3,007
- Total interior livable area: 3,007 sqft
Property
Parking
- Total spaces: 4
- Parking features: Carport, Driveway, On Street
- Has carport: Yes
Features
- Levels: Two
- Stories: 2
- Pool features: None
- Fencing: Fenced,Wall
- Has view: Yes
- View description: Ocean
- Has water view: Yes
- Water view: Ocean
Lot
- Features: Cleared, Interior Lot, Level
- Topography: Level
Details
- Additional structures: Workshop
- Parcel number: 1970690190000
- Zoning description: 05 - R-5 Residential District
- Special conditions: None
Construction
Type & style
- Home type: SingleFamily
- Architectural style: Detached
- Property subtype: Single Family Residence
Materials
- Wood Frame
Condition
- Average Condition,Good Condition,Updated/Remodeled
- New construction: No
- Year built: 1971
- Major remodel year: 1994
Utilities & green energy
- Water: Public
- Utilities for property: Above Ground Utilities, Electricity Available, High Speed Internet Available, Phone Available, Sewer Available, Water Available
Community & HOA
Community
- Features: Storage Facilities
- Security: Key Card Entry
- Subdivision: Pearl City-Upper
HOA
- Services included: None
Location
- Region: Pearl City
Financial & listing details
- Price per square foot: $466/sqft
- Tax assessed value: $1,201,600
- Annual tax amount: $1,913
- Date on market: 8/10/2026
- Inclusions: Blinds, Ceiling Fan, Dishwasher, Disposal, Microwave, Range Hood, Range/Oven, Refrigerator, Washer, Water Heater
Estimated market value
$1,413,500
$1.34M - $1.48M
$5,566/mo
Price history
| Date | Event | Price |
|---|---|---|
| 8/15/2026 | Pending sale | $1,400,000$466/sqft |
Source:  HiCentral MLS #202615373 Report a problem HiCentral MLS #202615373 Report a problem | ||
| 8/11/2026 | Listed for sale | $1,400,000$466/sqft |
Source: HiCentral MLS #202615373 Report a problem | ||
Public tax history
| Year | Property taxes | Tax assessment |
|---|---|---|
| 2025 | $3,775 +8% | $1,238,600 +6.9% |
| 2024 | $3,496 +13.5% | $1,158,800 +13.6% |
| 2023 | $3,081 +6.7% | $1,020,200 +5.7% |
| 2022 | $2,888 | $965,200 +13.8% |
| 2021 | -- | $848,400 -2.9% |
| 2020 | $2,567 -6.4% | $873,400 -3.3% |
| 2019 | $2,742 +5.7% | $903,400 +4.9% |
| 2018 | $2,595 -1.1% | $861,500 -1% |
| 2017 | $2,624 +16.2% | $869,800 +13.7% |
| 2016 | $2,258 +5.3% | $765,100 +4.4% |
| 2015 | $2,144 +13% | $732,700 +10% |
| 2014 | $1,898 | $666,200 0% |
| 2013 | -- | $666,500 -0.4% |
| 2012 | -- | $668,900 +1% |
| 2011 | -- | $662,200 -1.4% |
| 2010 | -- | $671,800 -6.5% |
| 2009 | -- | $718,800 -8.9% |
| 2008 | -- | $788,800 +18% |
| 2007 | -- | $668,700 +14% |
| 2006 | -- | $586,700 +25.6% |
| 2005 | -- | $467,000 +17.9% |
| 2004 | -- | $396,000 +19.8% |
| 2003 | $776 +1.4% | $330,500 +55.4% |
| 2002 | $765 | $212,700 |
| 2000 | -- | -- |
| 1999 | -- | $374,400 |
Find assessor info on the county website
Monthly payment
Est. payment
Payment breakdown
Explore the cost of this home by adjusting the details. Changes won't be saved.Climate risks
Neighborhood: 96782
Nearby schools
GreatSchools rating
- 8/10Manana Elementary SchoolGrades: PK-6Distance: 0.2 mi
- 6/10Highlands Intermediate SchoolGrades: 7-8Distance: 0.6 mi
- 7/10Pearl City High SchoolGrades: 9-12Distance: 1.2 mi
Schools provided by the listing agent
- Elementary: Manana
- Middle: Highlands
- High: Pearl City
Source: HiCentral MLS. This data may not be complete. We recommend contacting the local school district to confirm school assignments for this home.
- $1,002,3003 bd2 ba1k sqft1547 Kalauipo St, Pearl City, HI 96782Off Market
- $1,121,3003 bd3 ba2.2k sqft1535 Kalauipo St, Pearl City, HI 96782Off Market
- $969,7003 bd1 ba1.6k sqft1540 Maluawai St, Pearl City, HI 96782Off Market
- $932,3003 bd1 ba1.3k sqft1546 Maluawai St, Pearl City, HI 96782Off Market
- $890,0003 bd2 ba1k sqft1553 Kalauipo St, Pearl City, HI 96782Sold
- $1,114,0003 bd3 ba2.2k sqft1529 Kalauipo St, Pearl City, HI 96782Off Market
- $958,6003 bd1 ba1.5k sqft1534 Maluawai St, Pearl City, HI 96782Off Market
- $1,090,4005 bd3 ba2k sqft1552 Maluawai St, Pearl City, HI 96782Off Market
A local agent can set up tours, give advice and negotiate with sellers.
Similar homes
- $1,249,0007 bd3 ba2.7k sqft94-101 Hulahe St, Waipahu, HI 96797Active

 MLS ID #202615463, Cherise FMA Antoque-Tilton, TLC Realty LLC. HiCentral MLS
 - $1,299,0004 bd3 ba2.1k sqft98-620 Kaamilo Pl, Aiea, HI 96701Active
 MLS ID #202615412, Antonet C Barut, Coldwell Banker Realty. HiCentral MLS
 - $1,550,0006 bd5 ba2.5k sqft95-152 Waimakua Dr, Mililani, HI 96789Active
 MLS ID #202615567, Adrienne W Lally, Team Lally. HiCentral MLS
 - $1,425,0006 bd4 ba2.3k sqft1647 Ala Amoamo St, Honolulu, HI 96819Active
 MLS ID #202612655, Richard S Cricchio, Help-U-Sell Honolulu Prop.. HiCentral MLS
 - $1,399,9954 bd2 ba2k sqft2158 Makanani Dr, Honolulu, HI 96817ActiveMLS ID #202615247, Bernadette A Hanna, Locations LLC. HiCentral MLS
- $1,588,0005 bd3 ba2.3k sqft1011 Luaole Pl, Honolulu, HI 96818ActiveMLS ID #202612748, Derek K Pavao, Welcome Home Hawaii Realty LLC. HiCentral MLS
- $1,200,0004 bd3 ba1.7k sqft94-1211 Awaiki St, Waipahu, HI 96797ActiveMLS ID #202614989, Jeffrey N Samuels, Jeffrey Samuels Realty. HiCentral MLS
- $1,499,0005 bd3 ba2.4k sqft3404 Ala Hinalo Pl, Honolulu, HI 96818ActiveMLS ID #202610617, Wayne K Nishida, Locations LLC. HiCentral MLS
- $1,395,0004 bd2 ba1.9k sqft47-673 Hui Alala St, Kaneohe, HI 96744ActiveMLS ID #202614884, Caroline M Miller, Coldwell Banker Realty. HiCentral MLS
- $1,600,0003 bd3 ba2.4k sqft95-242 Anuanu Pl, Mililani, HI 96789ActiveMLS ID #202615254, Leona E Soto, Pacific Lifestyle Properties. HiCentral MLS
- $1,575,0004 bd3 ba2.5k sqft95-1022 Hololea St, Mililani, HI 96789ActiveMLS ID #202613842, Amanda McCann, Hawaii Modern Realty. HiCentral MLS
- $1,700,0003 bd2 ba1.9k sqft98-1015 Kaonohi St, Aiea, HI 96701ActiveMLS ID #202615413, Sanford R Ujimori, Sanford R. Ujimori Realty, Inc. HiCentral MLS
- $1,300,0004 bd2 ba1.8k sqft94-225 Hikiku Pl, Mililani, HI 96789ActiveMLS ID #202612450, Joseph Kaleo Ahina, Engel & Volkers Honolulu. HiCentral MLS
- $1,235,0003 bd2 ba1.5k sqft3239 Ala Laulani St, Honolulu, HI 96818ActiveMLS ID #202615555, Aileen S Rodriguez-Chizer, List Sotheby's Int'l Realty. HiCentral MLS
- $1,300,0003 bd2 ba1.8k sqft94-318 Akia Pl, Mililani, HI 96789ActiveMLS ID #202610880, Ian Wheeler, Century 21 Island Homes. HiCentral MLS
- $1,389,0006 bd5 ba3.1k sqft1840 Lusitana St APT A, Honolulu, HI 96813ActiveMLS ID #202610324, Aaron Lin, Luxury Homes International. HiCentral MLS
- $1,200,0003 bd2 ba1.5k sqft45-709 Pilina Pl, Kaneohe, HI 96744ActiveMLS ID #202615404, Ted Kawabata, Keller Williams Honolulu. HiCentral MLS
- $1,455,0005 bd4 ba2.3k sqft2145 Malino Pl, Honolulu, HI 96817ActiveMLS ID #202613475, Jie Z Gonsowski, Nahoku Realty LLC. HiCentral MLS
- $1,540,7004 bd3 ba2k sqft1587 Lehia St, Honolulu, HI 96818ActiveMLS ID #202608894, Davelyn A Quijano, Oahu Realty. HiCentral MLS
- $1,450,0005 bd3 ba2.4k sqft45-340 Lehuuila St, Kaneohe, HI 96744ActiveMLS ID #202600179, Charlene Tongg, Keller Williams Honolulu. HiCentral MLS
