Skip main navigation
Sold for $465,000
  • $465,000

    1541 Kathy Marie Dr, Xenia, OH 45385

    4beds
    2,245sqft
    Single Family Residence
    Built in 1996
    1.08 Acres Lot
    $463,900 Zestimate®
    $207/sqft
    $2,551 Estimated rent

    Home value

    $463,900

    $422,000 - $506,000

    $2,551/mo

    Zestimate® history
    Loading
    Loading...

    Owner options

    List your home for rent

    $2,551/mo

    Rent Zestimate®

    Find your next renter with Zillow Rental Manager. Plus, with online applications, you can quickly screen prospective tenants – for free.

    Learn more

    $2,551/mo

    Rent Zestimate®

    Refinance and save

    $3,077/mo

    Est. payment

    Refinancing to a lower rate could help reduce your monthly payments and save thousands over the life of the loan.

    See today's rates

    $3,077/mo

    Est. payment

    Explore your selling options

    Work with a Zillow partner agent

    Leverage their expertise and Zillow's premium Showcase listings to get your home seen by more buyers.

    Get started

    List with your own agent

    Get your home in front of millions of buyers by listing it on Zillow.

    Learn how to do it

    Sell it yourself

    Take full control of how buyers see your home on Zillow by listing For Sale by Owner (FSBO).

    List your home

    What's special

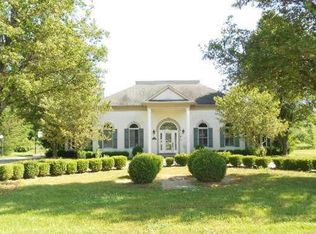
    Welcome to your dream ranch nestled in the highly sought-after Beavercreek community! This meticulously crafted home boasts an array of desirable features, ensuring both comfort and style for you and your loved ones. As you step inside, be greeted by the grandeur of vaulted ceilings that create an airy and spacious ambiance throughout the home. The natural hardwood trim accents add warmth and character to every corner, inviting you to relax and unwind in this serene haven. Cozy up on chilly evenings beside the inviting fireplace, where you can enjoy intimate gatherings or simply bask in the comforting glow. The heart of the home, the kitchen, offers ample storage space, perfect for culinary enthusiasts and busy families alike. Whip up delicious meals with ease and convenience while appreciating the functionality and charm of this well-appointed space. With four generously sized bedrooms, including a luxurious master suite, there's no shortage of room for rest and rejuvenation. Each bedroom offers ample space and natural light, providing a peaceful retreat for every member of the household. This charming home won't last, schedule your showing today!

    Zillow last checked:

    Listing updated:

    Listed by:

    Izzak Chandler (937)530-4904,

    Keller Williams Community Part

    Bought with:

    Melissa Rhodes, 2020006794

    eXp Realty

    Source: DABR MLS,MLS#: 907261MLS LogoOriginating MLS: Dayton Area Board of REALTORS

    Facts & features

    Interior

    Bedrooms & bathrooms
    • Bedrooms: 4
    • Bathrooms: 3
    • Full bathrooms: 3
    • Main level bathrooms: 3
    Primary bedroom
    • Level: Main
    • Dimensions: 16 x 12
    Bedroom
    • Level: Main
    • Dimensions: 12 x 11
    Bedroom
    • Level: Main
    • Dimensions: 12 x 11
    Bedroom
    • Level: Main
    • Dimensions: 18 x 12
    Breakfast room nook
    • Level: Main
    • Dimensions: 11 x 10
    Dining room
    • Level: Main
    • Dimensions: 13 x 12
    Entry foyer
    • Level: Main
    • Dimensions: 8 x 7
    Great room
    • Level: Main
    • Dimensions: 21 x 20
    Kitchen
    • Level: Main
    • Dimensions: 13 x 11
    Utility room
    • Level: Main
    • Dimensions: 10 x 10
    Heating
    • Forced Air, Propane
    Cooling
    • Central Air
    Appliances
    • Included: Dishwasher, Disposal, Range, Refrigerator, Gas Water Heater
    Features
    • Basement: Full
    • Has fireplace: Yes
    • Fireplace features: Wood Burning
    Interior area
    • Total structure area: 2,245
    • Total interior livable area: 2,245 sqft

    Property

    Parking
    • Total spaces: 2
    • Parking features: Attached, Garage, Two Car Garage, Garage Door Opener
    • Attached garage spaces: 2
    Features
    • Levels: One
    • Stories: 1
    • Patio & porch: Porch
    • Exterior features: Fence, Porch, Storage
    • Fencing: Partial
    Lot
    • Size: 1.08 Acres
    • Dimensions: 260 x 180
    Details
    • Additional structures: Shed(s)
    • Parcel number: B03000200390003500
    • Zoning: Residential
    • Zoning description: Residential

    Construction

    Type & style
    • Home type: SingleFamily
    • Architectural style: Ranch
    • Property subtype: Single Family Residence
    Materials
    • Brick
    Condition
    • Year built: 1996

    Utilities & green energy

    • Sewer: Septic Tank
    • Water: Well
    • Utilities for property: Propane, Septic Available, Water Available

    Community & HOA

    Community
    • Subdivision: Wolf Ridge
    HOA
    • Has HOA: No
    Location
    • Region: Xenia

    Financial & listing details

    • Price per square foot: $207/sqft
    • Date on market: 3/21/2024
    • Date available: 03/21/2024
    • Listing terms: Conventional,FHA,VA Loan

    Price history

    DateEventPrice
    4/30/2024Sold$465,000+3.3%$207/sqft
    Source: DABR MLS #907261 Report a problem
    3/24/2024Pending sale$450,000$200/sqft
    Source: DABR MLS #907261 Report a problem
    3/21/2024Listed for sale$450,000$200/sqft
    Source: DABR MLS #907261 Report a problem

    Public tax history

    Tax history is unavailable.

    Neighborhood: 45385

    Nearby schools

    GreatSchools rating
    Schools provided by the listing agent
    • District: Beavercreek

    Source: DABR MLS. This data may not be complete. We recommend contacting the local school district to confirm school assignments for this home.

    Get a cash offer in 3 minutes
    Find out how much your home could sell for in as little as 3 minutes with a no-obligation cash offer.
    Estimated market value
    $463,900
    Get a cash offer in 3 minutes
    Find out how much your home could sell for in as little as 3 minutes with a no-obligation cash offer.
    Estimated market value
    $463,900