Welcome to this spacious and well-maintained home, offering 3 bedrooms, 2 bathrooms, and a versatile bonus room that can serve as an office, playroom, or additional living space. The inviting Great Room features vaulted ceilings and skylights, creating an open and airy atmosphere. Adjacent to the Great Room is a formal dining area, perfect for family meals and entertaining guests. The kitchen is a chef's delight, with a cozy breakfast nook and easy access to the expansive sunroom, ideal for relaxing or enjoying your morning coffee.The master suite is a retreat in itself, featuring a large walk-in closet, double vanity sinks, and a luxurious garden tub for the ultimate relaxation. Step outside to the large screened-in patio, ideal for outdoor dining and relaxation, while the fenced backyard offers privacy and plenty of room for outdoor activities. There's also a handy shed for extra storage.
Sold for $305,000
$305,000
1541 Kershaw Loop, Fayetteville, NC 28314
4beds
2,212sqft
Single Family Residence
Built in 2006
-- sqft lot
$307,300 Zestimate®
$138/sqft
$2,055 Estimated rent
Home value
$307,300
$292,000 - $323,000
$2,055/mo
Zestimate® history
Owner options
List your home for rent
$2,055/mo
Rent Zestimate®
Find your next renter with Zillow Rental Manager. Plus, with online applications, you can quickly screen prospective tenants – for free.
$2,055/mo
Rent Zestimate®
Refinance and save
$1,931/mo
Est. payment
Refinancing to a lower rate could help reduce your monthly payments and save thousands over the life of the loan.
$1,931/mo
Est. payment
Explore your selling options
Work with a Zillow partner agent
Leverage their expertise and Zillow's premium Showcase listings to get your home seen by more buyers.
Get startedList with your own agent
Get your home in front of millions of buyers by listing it on Zillow.
Learn how to do itSell it yourself
Take full control of how buyers see your home on Zillow by listing For Sale by Owner (FSBO).
List your homeWhat's special
Vaulted ceilingsMaster suiteBreakfast nookExpansive sunroomFenced backyardLarge walk-in closetDouble vanity sinks
Zillow last checked:
Listing updated:
Listed by:
CHARLES FENNELL,
COLDWELL BANKER ADVANTAGE - FAYETTEVILLE
Bought with:
Non Member Agent, none
NON MEMBER COMPANY
Source: LPRMLS,MLS#: 736178 Originating MLS: Longleaf Pine Realtors
Originating MLS: Longleaf Pine RealtorsFacts & features
Interior
Bedrooms & bathrooms
- Bedrooms: 4
- Bathrooms: 2
- Full bathrooms: 2
Heating
- Electric, Forced Air, Heat Pump, Zoned
Cooling
- Central Air, Electric
Appliances
- Included: Dishwasher, Microwave, Range, Refrigerator
- Laundry: Washer Hookup, Dryer Hookup, Main Level
Features
- Tray Ceiling(s), Ceiling Fan(s), Dining Area, Separate/Formal Dining Room, Eat-in Kitchen, Granite Counters, Walk-In Closet(s)
- Flooring: Hardwood, Tile, Carpet
- Number of fireplaces: 1
- Fireplace features: Factory Built, Gas, Vented
Interior area
- Total interior livable area: 2,212 sqft
Property
Parking
- Total spaces: 2
- Parking features: Attached, Garage
- Attached garage spaces: 2
Features
- Patio & porch: Front Porch, Porch
- Exterior features: Fence, Porch, Storage
- Fencing: Privacy
Lot
- Features: 1/4 to 1/2 Acre Lot, Cleared
- Topography: Cleared
Details
- Parcel number: 9477523510.000
- Zoning description: SF10 - Single Family Res 10
- Special conditions: Standard
Construction
Type & style
- Home type: SingleFamily
- Architectural style: Ranch
- Property subtype: Single Family Residence
Materials
- Vinyl Siding
- Foundation: Slab
Condition
- Good Condition
- New construction: No
- Year built: 2006
Utilities & green energy
- Sewer: Public Sewer
- Water: Public
Community & HOA
Community
- Subdivision: Scotts Mill North
HOA
- Has HOA: Yes
- HOA fee: $17 monthly
- HOA name: Scotts Mill Hoa
Location
- Region: Fayetteville
Financial & listing details
- Price per square foot: $138/sqft
- Tax assessed value: $292,000
- Annual tax amount: $3,259
- Date on market: 12/15/2024
- Cumulative days on market: 7 days
- Listing terms: New Loan
- Inclusions: Refrigerator
- Exclusions: Outside water fountain, Decorative outside Angel & Landscape lighting
- Ownership: More than a year
- Road surface type: Paved
Price history
| Date | Event | Price |
|---|---|---|
| 1/24/2025 | Sold | $305,000$138/sqft |
Source:  LPRMLS #736178 Report a problem LPRMLS #736178 Report a problem | ||
| 12/23/2024 | Pending sale | $305,000$138/sqft |
Source: LPRMLS #736178 Report a problem | ||
| 12/15/2024 | Listed for sale | $305,000+74.3%$138/sqft |
Source: LPRMLS #736178 Report a problem | ||
| 4/24/2019 | Sold | $175,000$79/sqft |
Source: LPRMLS #601986 Report a problem | ||
| 3/19/2019 | Pending sale | $175,000$79/sqft |
Source: RE/MAX CHOICE #601986 Report a problem | ||
| 3/11/2019 | Listed for sale | $175,000+3.6%$79/sqft |
Source: RE/MAX CHOICE #601986 Report a problem | ||
| 2/19/2018 | Listing removed | $169,000$76/sqft |
Source: RE/MAX CHOICE #534180 Report a problem | ||
| 1/4/2018 | Listing removed | $1,100 |
Source: RE/MAX CHOICE #533691 Report a problem | ||
| 1/4/2018 | Listed for sale | $169,000+12900%$76/sqft |
Source: RE/MAX CHOICE #534180 Report a problem | ||
| 12/20/2017 | Listed for rent | $1,100 |
Source: Zillow Rental Network #533691 Report a problem | ||
| 2/16/2016 | Listing removed | $1,300$1/sqft |
Source: Visual Tour #460968 Report a problem | ||
| 2/13/2016 | Listed for sale | $1,300-99.2%$1/sqft |
Source: Visual Tour #460968 Report a problem | ||
| 12/14/2015 | Listing removed | $1,100 |
Source: ReMax Choice Report a problem | ||
| 12/10/2015 | Listed for rent | $1,100 |
Source: ReMax Choice Report a problem | ||
| 11/4/2015 | Listing removed | $1,100 |
Source: Visual Tour #J449221A Report a problem | ||
| 10/2/2015 | Price change | $1,100-8.3% |
Source: RE/MAX CHOICE #449221 Report a problem | ||
| 8/22/2015 | Price change | $1,200-7.3%$1/sqft |
Source: RE/MAX CHOICE #449221 Report a problem | ||
| 7/8/2015 | Listed for rent | $1,295$1/sqft |
Source: RE/MAX CHOICE #449221 Report a problem | ||
| 9/19/2013 | Listing removed | $1,295$1/sqft |
Source: PREMIER RENTAL PROPERTIES #409588 Report a problem | ||
| 8/15/2013 | Listed for rent | $1,295$1/sqft |
Source: PREMIER RENTAL PROPERTIES #409588 Report a problem | ||
| 12/1/2010 | Sold | $166,000-0.6%$75/sqft |
Source: Public Record Report a problem | ||
| 1/9/2007 | Sold | $167,000$75/sqft |
Source: Public Record Report a problem | ||
Public tax history
| Year | Property taxes | Tax assessment |
|---|---|---|
| 2025 | $3,259 +13.9% | $292,000 +69.7% |
| 2024 | $2,861 +4.7% | $172,100 |
| 2023 | $2,734 +5.6% | $172,100 |
| 2022 | $2,588 | $172,100 |
| 2021 | $2,588 | $172,100 -7.3% |
| 2020 | -- | $185,744 +7.9% |
| 2019 | $2,553 | $172,100 |
| 2018 | $2,553 | $172,100 |
| 2017 | $2,553 +8.5% | $172,100 -3.7% |
| 2016 | $2,352 +1% | $178,700 |
| 2015 | $2,328 +0.3% | $178,700 |
| 2014 | $2,321 +2.7% | $178,700 |
| 2013 | $2,259 -0.1% | $178,700 -0.1% |
| 2012 | $2,262 | $178,900 |
| 2011 | $2,262 | $178,900 |
| 2010 | -- | $178,900 |
| 2009 | -- | $178,900 +33.5% |
| 2008 | -- | $134,000 +2.7% |
| 2007 | -- | $130,500 +586.8% |
| 2006 | -- | $19,000 |
Find assessor info on the county website
Neighborhood: Scotts Mill
Nearby homes
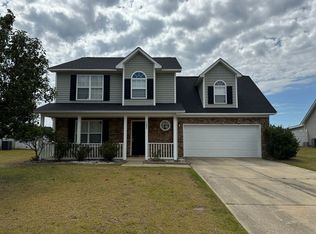
- $281,0003 bd3 ba1.9k sqft1537 Kershaw Loop, Fayetteville, NC 28314Off Market
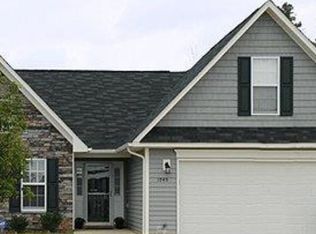
- $262,2003 bd2 ba1.6k sqft1545 Kershaw Loop, Fayetteville, NC 28314Off Market
- $---- bd-- ba-- sqft1329-237 Kershaw Loop, Fayetteville, NC 28314Off Market
- $---- bd-- ba-- sqft1309-223 Kershaw Loop, Fayetteville, NC 28314Off Market
- $307,8004 bd3 ba2.2k sqft1533 Kershaw Loop, Fayetteville, NC 28314Off Market
- $266,0003 bd2 ba1.6k sqft1601 Kershaw Loop, Fayetteville, NC 28314Off Market
- $---- bd-- ba-- sqft1601 Kershaw Loop #L14SMN, Fayetteville, NC 28314Off Market
- $283,1003 bd2 ba1.9k sqft1532 Kershaw Loop, Fayetteville, NC 28314Off Market
Nearby schools
GreatSchools rating
- 4/10Lake Rim ElementaryGrades: PK-5Distance: 0.3 mi
- 7/10Anne Chesnutt MiddleGrades: 6-8Distance: 6.2 mi
- 4/10Seventy-First HighGrades: 9-12Distance: 4.4 mi
Schools provided by the listing agent
- Middle: Anne Chestnut Middle School
- High: Seventy-First Senior High
Source: LPRMLS. This data may not be complete. We recommend contacting the local school district to confirm school assignments for this home.
Get a cash offer in 3 minutes
Find out how much your home could sell for in as little as 3 minutes with a no-obligation cash offer.
Estimated market value
$307,300
Get a cash offer in 3 minutes
Find out how much your home could sell for in as little as 3 minutes with a no-obligation cash offer.
Estimated market value
$307,300
- North Carolina
- Cumberland County
- Fayetteville
- 28314
- Scotts Mill
- 1541 Kershaw Loop
Nearby cities
Nearby neighborhoods
Nearby zip codes
Other Fayetteville Topics
