Welcome to your personal sanctuary tucked away on a quiet cul-de-sac! This stunning home is a rare find, offering unparalleled privacy and a serene setting. Freshly updated with new paint and new carpet, this home perfectly blends timeless character with modern comfort. The impressive exterior features a reclaimed brick front and an expanded driveway with beautiful pavers leading to new insulated metal garage doors. The professionally landscaped, fully-fenced lot is a true retreat, oriented as a Northeast-facing house that captures ideal light for the grounds. The lawn has been meticulously planned for both aesthetics and ease, featuring lush St. Augustine grass across the top front and low-maintenance fescue throughout the lower front and backyard. The oversized back patio allows you to relax and hear nothing but nature. The grounds are a gardener's dream, featuring established walking paths, a tranquil koi pond, hydrangeas, roses, Japanese maples, and a dedicated vegetable garden for home-grown harvests. There is even a separate, level area ready for your dream pool! The owners have done extensive clearing (over 50 trees removed) and planted 50+ azaleas to create a vibrant, open landscape. Step inside to discover a home where key updates have been thoughtfully managed. The main level features beautiful engineered hardwood floors that flow through the living and dining areas. The heart of the home is the family room, which is accented by elegant crown molding and anchored by a charming floor-to-ceiling reclaimed brick fireplace flanked by built-in bookshelves. The eat-in kitchen features classic knotty pine cabinets, durable Fountainhead counters, a gas range, a brand-new dishwasher, and brand-new LVP flooring. A convenient, updated powder room completes the main floor. Upstairs, you'll find all-new carpet and four spacious bedrooms. The home also boasts an incredible, heated and cooled bonus room-perfect for a media center, home office, or gym-complete with a private second staircase leading directly to the garage. Storage is abundant, with a large, plywood-floored attic accessed by pulldown stairs. Located in an active community with top-tier amenities including a clubhouse, a large pool with a competitive swim team, tennis and pickleball courts, a playground, and a serene pond. All of this, plus the award-winning Walton High School district. Schedule your showing today!
Closed
$645,000
1541 Kinglet Ln, Marietta, GA 30062
4beds
2,587sqft
Single Family Residence
Built in 1980
0.41 Acres Lot
$644,700 Zestimate®
$249/sqft
$2,975 Estimated rent
Home value
$644,700
$606,000 - $690,000
$2,975/mo
Zestimate® history
Owner options
List your home for rent
$2,975/mo
Rent Zestimate®
Find your next renter with Zillow Rental Manager. Plus, with online applications, you can quickly screen prospective tenants – for free.
$2,975/mo
Rent Zestimate®
Refinance and save
$4,587/mo
Est. payment
Refinancing to a lower rate could help reduce your monthly payments and save thousands over the life of the loan.
$4,587/mo
Est. payment
Explore your selling options
Work with a Zillow partner agent
Leverage their expertise and Zillow's premium Showcase listings to get your home seen by more buyers.
Get startedList with your own agent
Get your home in front of millions of buyers by listing it on Zillow.
Learn how to do itSell it yourself
Take full control of how buyers see your home on Zillow by listing For Sale by Owner (FSBO).
List your homeWhat's special
Reclaimed brick frontEstablished walking pathsTranquil koi pondHydrangeas roses japanese maplesDurable fountainhead countersBrand-new dishwasherUpdated powder room
Zillow last checked:
Listing updated:
Listed by:
Adrienne Gary 470-525-2785,
Keller Williams Realty Atlanta North
Bought with:
Fatima P Soltero, 371536
La Rosa Realty Georgia LLC
Source: GAMLS,MLS#: 10698709
Facts & features
Interior
Bedrooms & bathrooms
- Bedrooms: 4
- Bathrooms: 3
- Full bathrooms: 2
- 1/2 bathrooms: 1
Rooms
- Room types: Bonus Room, Foyer, Office
Dining room
- Features: Seats 12+
Kitchen
- Features: Breakfast Area, Breakfast Bar, Breakfast Room, Solid Surface Counters, Walk-in Pantry
Heating
- Central, Zoned
Cooling
- Ceiling Fan(s), Central Air, Zoned
Appliances
- Included: Dishwasher, Disposal, Dryer, Microwave, Refrigerator
- Laundry: In Kitchen, Laundry Closet
Features
- Bookcases, Rear Stairs, Walk-In Closet(s)
- Flooring: Carpet, Hardwood
- Windows: Double Pane Windows
- Basement: None
- Attic: Pull Down Stairs
- Number of fireplaces: 1
- Fireplace features: Family Room, Gas Starter
- Common walls with other units/homes: No Common Walls
Interior area
- Total structure area: 2,587
- Total interior livable area: 2,587 sqft
- Finished area above ground: 2,587
- Finished area below ground: 0
Property
Parking
- Total spaces: 2
- Parking features: Attached, Garage, Garage Door Opener, Kitchen Level, Side/Rear Entrance
- Has attached garage: Yes
Features
- Levels: Two
- Stories: 2
- Patio & porch: Patio
- Fencing: Back Yard,Fenced,Wood
- Body of water: None
Lot
- Size: 0.41 Acres
- Features: Cul-De-Sac, Level, Private
Details
- Parcel number: 16084300310
Construction
Type & style
- Home type: SingleFamily
- Architectural style: Brick Front,Traditional
- Property subtype: Single Family Residence
Materials
- Brick
- Foundation: Block
- Roof: Composition
Condition
- Resale
- New construction: No
- Year built: 1980
Utilities & green energy
- Sewer: Public Sewer
- Water: Public
- Utilities for property: Cable Available, Electricity Available, High Speed Internet, Natural Gas Available, Phone Available, Sewer Available, Underground Utilities, Water Available
Community & HOA
Community
- Features: Clubhouse, Lake, Playground, Pool, Street Lights, Swim Team, Tennis Court(s)
- Subdivision: Chestnut Springs
HOA
- Has HOA: Yes
- Services included: Maintenance Grounds, Swimming, Tennis
- HOA fee: $700 annually
Location
- Region: Marietta
Financial & listing details
- Price per square foot: $249/sqft
- Tax assessed value: $559,290
- Annual tax amount: $1,112
- Date on market: 3/13/2026
- Cumulative days on market: 11 days
- Listing agreement: Exclusive Right To Sell
- Electric utility on property: Yes
Price history
| Date | Event | Price |
|---|---|---|
| 4/14/2026 | Sold | $645,000$249/sqft |
Source:  GAMLS #10698709 Report a problem GAMLS #10698709 Report a problem | ||
| 3/24/2026 | Pending sale | $645,000$249/sqft |
Source: GAMLS #10698709 Report a problem | ||
| 3/13/2026 | Listed for sale | $645,000+271.8%$249/sqft |
Source: GAMLS #10698709 Report a problem | ||
| 8/19/1997 | Sold | $173,500$67/sqft |
Source: Public Record Report a problem | ||
Public tax history
| Year | Property taxes | Tax assessment |
|---|---|---|
| 2024 | $1,116 +34.5% | $223,716 +13.7% |
| 2023 | $830 -17.5% | $196,828 +5.3% |
| 2022 | $1,006 +9.2% | $186,864 +18% |
| 2021 | $921 | $158,388 |
| 2020 | $921 +2.7% | $158,388 +5.4% |
| 2019 | $896 +4.6% | $150,204 +9.6% |
| 2018 | $857 | $137,044 |
| 2017 | $857 -73.1% | $137,044 |
| 2016 | $3,190 +18.4% | $137,044 +22.1% |
| 2015 | $2,695 -0.6% | $112,248 |
| 2014 | $2,711 +6.9% | $112,248 +8.2% |
| 2013 | $2,537 -0.6% | $103,752 |
| 2012 | $2,552 -0.2% | $103,752 |
| 2011 | $2,557 +4.5% | $103,752 |
| 2010 | $2,446 | $103,752 |
| 2009 | $2,446 +5.4% | $103,752 |
| 2006 | $2,320 +16.1% | $103,752 +16.1% |
| 2005 | $1,999 | $89,372 |
| 2004 | $1,999 | $89,372 |
| 2003 | $1,999 +19.7% | $89,372 +19.1% |
| 2002 | $1,670 -5.2% | $75,016 |
| 2001 | $1,761 +17.9% | $75,016 +19.3% |
| 2000 | $1,493 | $62,882 |
Find assessor info on the county website
Neighborhood: 30062
Nearby homes
- $657,2004 bd2 ba2.4k sqft1551 Kinglet Ln, Marietta, GA 30062Off Market
- $628,8004 bd2 ba2.3k sqft1531 Kinglet Ln, Marietta, GA 30062Off Market
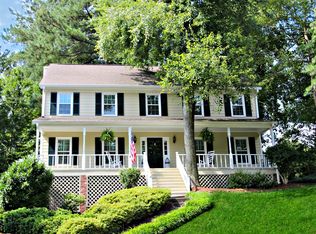
- $620,6004 bd2 ba2.1k sqft2390 Kinglet Ct, Marietta, GA 30062Off Market
- $619,2004 bd2 ba2.5k sqft1550 Kinglet Ln, Marietta, GA 30062Off Market
- $766,0004 bd3 ba2.8k sqft1540 Kinglet Ln, Marietta, GA 30062Sold
- $699,3004 bd2 ba2.7k sqft1521 Kinglet Ln, Marietta, GA 30062Off Market
- $619,6004 bd2 ba2.5k sqft2380 Kinglet Ct, Marietta, GA 30062Off Market
- $648,1004 bd2 ba2.5k sqft1560 Kinglet Ln, Marietta, GA 30062Off Market
Nearby schools
GreatSchools rating
- 7/10Kincaid Elementary SchoolGrades: PK-5Distance: 1.8 mi
- 8/10Dodgen Middle SchoolGrades: 6-8Distance: 2.2 mi
- 10/10Walton High SchoolGrades: 9-12Distance: 2.5 mi
Schools provided by the listing agent
- Elementary: Kincaid
- Middle: Dodgen
- High: Walton
Source: GAMLS. This data may not be complete. We recommend contacting the local school district to confirm school assignments for this home.
Get a cash offer in 3 minutes
Find out how much your home could sell for in as little as 3 minutes with a no-obligation cash offer.
Estimated market value
$644,700
Get a cash offer in 3 minutes
Find out how much your home could sell for in as little as 3 minutes with a no-obligation cash offer.
Estimated market value
$644,700
- Georgia
- Cobb County
- Marietta
- 30062
- 1541 Kinglet Ln
Nearby cities
Nearby neighborhoods
Nearby zip codes
Other Marietta Topics
