Skip main navigation
Closed
  • $114,900

    1541 Knight St, Centralia, IL 62801

    2beds
    980sqft
    Single Family Residence
    Built in 2023
    0.33 Acres Lot
    $119,600 Zestimate®
    $117/sqft
    $1,143 Estimated rent

    Home value

    $119,600

    Estimated sales range

    Not available

    $1,143/mo

    Zestimate® history
    Loading
    Loading...

    Owner options

    List your home for rent

    $1,143/mo

    Rent Zestimate®

    Find your next renter with Zillow Rental Manager. Plus, with online applications, you can quickly screen prospective tenants – for free.

    Learn more

    $1,143/mo

    Rent Zestimate®

    Refinance and save

    $649/mo

    Est. payment

    Refinancing to a lower rate could help reduce your monthly payments and save thousands over the life of the loan.

    See today's rates

    $649/mo

    Est. payment

    Explore your selling options

    Work with a Zillow partner agent

    Leverage their expertise and Zillow's premium Showcase listings to get your home seen by more buyers.

    Get started

    List with your own agent

    Get your home in front of millions of buyers by listing it on Zillow.

    Learn how to do it

    Sell it yourself

    Take full control of how buyers see your home on Zillow by listing For Sale by Owner (FSBO).

    List your home

    What's special

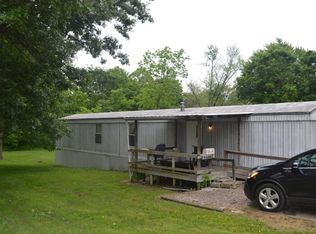
    Welcoming you with a partially enclosed 8 x 20-foot front porch with new privacy shutters and custom grilling area, step inside this move-in ready 2023 Giles mobile home! This contemporary styled home has 2 bedrooms and 2 bathrooms, with new features like seamless gutters, maintenance-free siding, and PEX water lines. Inside, you will notice the open floor plan connecting the living room to the kitchen. With its large island, electric stove, dishwasher, and large refrigerator, this kitchen is fit for a cook! The master bedroom includes a full bathroom and spacious walk-in closet. Placed on a double lot, this home has a beautiful creek winding through the backyard creating a serene view any time of the day! Seller has added a brand new deck off the back. In addition to the gravel parking, there is a concrete pad to accommodate extra trailer parking. Adjacent to the home is a 14x30-foot Diamond Portable building that has loft storage. This building is perfect for storing yard equipment, those extra totes of decorations, and much more! Don't need the extra space for storage? Turn it into a workshop! With premium flooring, and electricity the possibilities are endless for this space. This nearly new mobile home offers a wealth of desirable features - from the location to the price, this home is a must see!

    Zillow last checked:

    Listing updated:

    Listing courtesy of:

    Dee Ann Arey 303-646-7867,

    MIDWEST FARM & LAND

    Bought with:

    Dee Ann Arey

    MIDWEST FARM & LAND

    Source: MRED as distributed by MLS GRID,MLS#: EB457850MLS Logo

    Facts & features

    Interior

    Bedrooms & bathrooms
    • Bedrooms: 2
    • Bathrooms: 2
    • Full bathrooms: 2
    Primary bedroom
    • Features: Flooring (Carpet)
    • Level: Main
    • Area: 154 Square Feet
    • Dimensions: 11x14
    Primary bedroom
    • Features: Flooring (Carpet), Bathroom (Full)
    • Level: Main
    • Area: 154 Square Feet
    • Dimensions: 11x14
    Bedroom 2
    • Features: Flooring (Carpet)
    • Level: Main
    • Area: 99 Square Feet
    • Dimensions: 9x11
    Bedroom 2
    • Features: Flooring (Carpet)
    • Level: Main
    • Area: 99 Square Feet
    • Dimensions: 9x11
    Kitchen
    • Features: Flooring (Luxury Vinyl)
    • Level: Main
    • Area: 168 Square Feet
    • Dimensions: 14x12
    Kitchen
    • Features: Kitchen (Eating Area-Breakfast Bar), Flooring (Luxury Vinyl)
    • Level: Main
    • Area: 168 Square Feet
    • Dimensions: 14x12
    Living room
    • Features: Flooring (Luxury Vinyl)
    • Level: Main
    • Area: 182 Square Feet
    • Dimensions: 14x13
    Living room
    • Features: Flooring (Luxury Vinyl)
    • Level: Main
    • Area: 182 Square Feet
    • Dimensions: 14x13
    Heating
    • Electric
    Cooling
    • Central Air
    Appliances
    • Included: Dishwasher, Range, Refrigerator, Electric Water Heater
    Features
    • Windows: Window Treatments
    Interior area
    • Total interior livable area: 980 sqft

    Property

    Parking
    • Parking features: Gravel, Other
    Features
    • Patio & porch: Porch
    • Has spa: Yes
    • Spa features: Outdoor Hot Tub
    • Waterfront features: Creek
    Lot
    • Size: 0.33 Acres
    • Dimensions: 143.98 x 98.98
    • Features: Wooded
    Details
    • Parcel number: 1420002261

    Construction

    Type & style
    • Home type: SingleFamily
    • Architectural style: Ranch
    • Property subtype: Single Family Residence
    Materials
    • Vinyl Siding
    • Foundation: Pillar/Post/Pier
    Condition
    • New construction: No
    • Year built: 2023

    Utilities & green energy

    • Sewer: Public Sewer
    • Water: Public
    • Utilities for property: Cable Available

    Community & neighborhood

    Location
    • Region: Centralia
    • Subdivision: Patterson Knight

    Other

    Other facts
    • Listing terms: FHA

    Price history

    DateEventPrice
    8/4/2025Sold$114,900$117/sqft
    Source: MRED as distributed by MLS GRID #EB457850 Report a problem
    5/21/2025Pending sale$114,900$117/sqft
    Source: RMLS Alliance as distributed by MLS GRID #EB457850 Report a problem
    5/8/2025Listed for sale$114,900+5.4%$117/sqft
    Source: RMLS Alliance as distributed by MLS GRID #EB457850 Report a problem
    3/8/2025Listing removed$109,000$111/sqft
    Source: RMLS Alliance as distributed by MLS GRID #EB456307 Report a problem
    1/31/2025Price change$109,000-9.1%$111/sqft
    Source: RMLS Alliance as distributed by MLS GRID #EB456307 Report a problem
    1/12/2025Price change$119,900-4%$122/sqft
    Source: RMLS Alliance as distributed by MLS GRID #EB456307 Report a problem
    12/30/2024Listed for sale$124,900-3.8%$127/sqft
    Source: RMLS Alliance as distributed by MLS GRID #EB456307 Report a problem
    7/17/2024Listing removed--
    Source: RMLS Alliance as distributed by MLS GRID #EB453989 Report a problem
    7/8/2024Price change$129,900-4.4%$133/sqft
    Source: RMLS Alliance as distributed by MLS GRID #EB453989 Report a problem
    6/26/2024Listed for sale$135,900+1259%$139/sqft
    Source: RMLS Alliance as distributed by MLS GRID #EB453989 Report a problem
    5/16/2023Sold$10,000+100%$10/sqft
    Source: Public Record Report a problem
    11/30/2021Sold$5,000-37.5%$5/sqft
    Source: Public Record Report a problem
    4/11/2019Sold$8,000$8/sqft
    Source: Public Record Report a problem

    Public tax history

    YearProperty taxesTax assessment
    2024$1,582 +662.2%$32,050 +937.2%
    2023$208 -3.8%$3,090 +10%
    2022$216 +92.3%$2,810 -70.2%
    2021$112 -55.8%$9,420 +6.9%
    2020$254 $8,810 +253.8%
    2019-- $2,490 -50.6%
    2018-- $5,040 +2%
    2017-- $4,940 +4%
    2016$421 +9505%$4,750
    2015$4 $4,750

    Find assessor info on the county website

    Neighborhood: 62801

    Nearby schools

    GreatSchools rating
    Schools provided by the listing agent
    • Elementary: Central City
    • Middle: Central City
    • High: Centralia

    Source: MRED as distributed by MLS GRID. This data may not be complete. We recommend contacting the local school district to confirm school assignments for this home.

    Get pre-qualified for a loan
    At Zillow Home Loans, we can pre-qualify you in as little as 5 minutes with no impact to your credit score.

    An equal housing lender. NMLS #10287.