Brand new Monet III model is under construction for Fall Move In and offers Main Level Living at its Finest! Stunning New home is located close to trails and the new community amenities. Wide entry way that opens up to the kitchen, breakfast area, and family room. 10' ceilings with 8' doors throughout. The kitchen features admiral blue cabinets and white carrera quartz counters with an extra large island. Soft close doors and drawers with dovetail drawers. The family room boasts tall 10' ceilings, and additional oversized windows to flood the space with natural light. This family space is expanded into a fully screed rear porch perfect for year-round outdoor living and entertaining. The luxurious primary suite, conveniently located on the main level with optional extension features a large en suite bathroom with glass shower surround . Additionally the main level has large 10'x9' laundry room with sink, conveniently located off the 2-car garage, also acting as a mud room. Located in Lakeside at Trappe, a vibrant lakeside community with a plethora of amenities and ideally located on Maryland's Eastern Shore. Lakeside at Trappe is a private retreat to live, work, and play all in one place. This community offers a wide range of single-family homes and townhomes, including main-level living and multi-generational home designs. An immersive lakeside experience is in the works, complete with a full portfolio of planned resort-style amenities. Pool | Outdoor Sport Courts Playgrounds & Green Spaces Dog Parks | Walking Trails On-Site Retail | Community Lake Additional Lakeside Amenities to be Announced Photos similar while construction is underway!
Sold for $475,000
$475,000
1541 Lake Tahoe Dr, Trappe, MD 21673
3beds
2,052sqft
Single Family Residence
Built in 2024
0.25 Acres Lot
$472,000 Zestimate®
$231/sqft
$2,476 Estimated rent
Home value
$472,000
$448,000 - $496,000
$2,476/mo
Zestimate® history
Owner options
List your home for rent
$2,476/mo
Rent Zestimate®
Find your next renter with Zillow Rental Manager. Plus, with online applications, you can quickly screen prospective tenants – for free.
$2,476/mo
Rent Zestimate®
Refinance and save
$2,939/mo
Est. payment
Refinancing to a lower rate could help reduce your monthly payments and save thousands over the life of the loan.
$2,939/mo
Est. payment
Explore your selling options
Work with a Zillow partner agent
Leverage their expertise and Zillow's premium Showcase listings to get your home seen by more buyers.
Get startedList with your own agent
Get your home in front of millions of buyers by listing it on Zillow.
Learn how to do itSell it yourself
Take full control of how buyers see your home on Zillow by listing For Sale by Owner (FSBO).
List your homeWhat's special
Zillow last checked:
Listing updated:
Listed by:
Jeff Sullivan 410-241-9994,
Monument Sotheby's International Realty
Bought with:
Alma Fitzgerald, 27748
Long & Foster Real Estate, Inc.
Source: Bright MLS,MLS#: MDTA2008286
Facts & features
Interior
Bedrooms & bathrooms
- Bedrooms: 3
- Bathrooms: 2
- Full bathrooms: 2
- Main level bathrooms: 2
- Main level bedrooms: 3
Basement
- Area: 0
Heating
- Heat Pump, Electric
Cooling
- Central Air, Electric
Appliances
- Included: Microwave, Dishwasher, Disposal, Exhaust Fan, Self Cleaning Oven, Oven/Range - Electric, Refrigerator, Stainless Steel Appliance(s), Water Heater, Electric Water Heater
Features
- Combination Dining/Living, Combination Kitchen/Living, Crown Molding, Entry Level Bedroom, Family Room Off Kitchen, Open Floorplan, Kitchen Island, Recessed Lighting, Bathroom - Stall Shower, Upgraded Countertops, Walk-In Closet(s), Air Filter System, Attic, Chair Railings, Combination Kitchen/Dining, Dining Area, Pantry, 9'+ Ceilings, Dry Wall
- Flooring: Ceramic Tile, Luxury Vinyl, Carpet
- Doors: ENERGY STAR Qualified Doors, Insulated, Six Panel
- Windows: ENERGY STAR Qualified Windows, Energy Efficient, Double Pane Windows, Low Emissivity Windows, Vinyl Clad
- Has basement: No
- Has fireplace: No
Interior area
- Total structure area: 2,052
- Total interior livable area: 2,052 sqft
- Finished area above ground: 2,052
- Finished area below ground: 0
Property
Parking
- Total spaces: 4
- Parking features: Garage Faces Front, Concrete, Attached, Driveway
- Attached garage spaces: 2
- Uncovered spaces: 2
- Details: Garage Sqft: 433
Accessibility
- Accessibility features: Accessible Doors, Doors - Lever Handle(s), Doors - Swing In, Accessible Entrance, No Stairs
Features
- Levels: One
- Stories: 1
- Pool features: Community
Lot
- Size: 0.25 Acres
Details
- Additional structures: Above Grade, Below Grade
- Parcel number: 2103199380
- Zoning: R
- Special conditions: Standard
Construction
Type & style
- Home type: SingleFamily
- Architectural style: Coastal,Contemporary,Ranch/Rambler
- Property subtype: Single Family Residence
Materials
- Frame, Vinyl Siding, Blown-In Insulation
- Foundation: Slab
- Roof: Architectural Shingle
Condition
- Excellent
- New construction: Yes
- Year built: 2024
Utilities & green energy
- Sewer: Public Septic
- Water: Public
- Utilities for property: Electricity Available, Water Available
Green energy
- Energy efficient items: HVAC
Community & HOA
Community
- Features: Pool
- Security: Fire Sprinkler System
- Subdivision: None Available
HOA
- Has HOA: Yes
- Amenities included: Bike Trail, Clubhouse, Dog Park, Fitness Center, Jogging Path, Lake, Picnic Area, Pool, Tennis Court(s), Tot Lots/Playground, Common Grounds
- Services included: Common Area Maintenance, Pool(s), Recreation Facility, Snow Removal, Trash
- HOA fee: $85 monthly
- HOA name: LAKESIDE AT TRAPPE
Location
- Region: Trappe
- Municipality: Trappe
Financial & listing details
- Price per square foot: $231/sqft
- Tax assessed value: $49,100
- Annual tax amount: $534
- Date on market: 6/25/2024
- Listing agreement: Exclusive Right To Sell
- Listing terms: FHA,Conventional,Cash,FNMA,USDA Loan,VA Loan,Variable
- Ownership: Fee Simple
Price history
| Date | Event | Price |
|---|---|---|
| 9/24/2024 | Sold | $475,000-3.1%$231/sqft |
Source:  Bright MLS #MDTA2008286 Report a problem Bright MLS #MDTA2008286 Report a problem | ||
| 9/18/2024 | Pending sale | $489,990$239/sqft |
Source: Bright MLS #MDTA2008286 Report a problem | ||
| 8/15/2024 | Contingent | $489,990$239/sqft |
Source: Bright MLS #MDTA2008286 Report a problem | ||
| 7/9/2024 | Price change | $489,990+2.1%$239/sqft |
Source: Bright MLS #MDTA2008286 Report a problem | ||
| 6/25/2024 | Price change | $479,990-1.9%$234/sqft |
Source: Bright MLS #MDTA2008286 Report a problem | ||
| 6/20/2024 | Listed for sale | $489,490$239/sqft |
Source:  Brookfield Residential Report a problem Brookfield Residential Report a problem | ||
Public tax history
Tax history is unavailable.
Neighborhood: 21673
Nearby homes
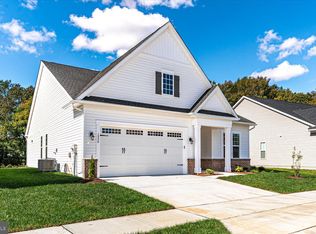
- $465,0003 bd2 ba2k sqft1536 Lake Tahoe Dr, Trappe, MD 21673Sold
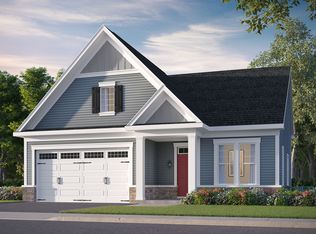
- $420,7003 bd2 ba2k sqft1543 Lake Tahoe Dr, Trappe, MD 21673Off Market
- $429,2004 bd3 ba2.1k sqft1533 Lake Tahoe Dr, Trappe, MD 21673Off Market
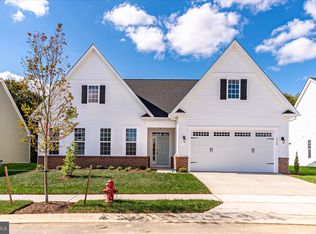
- $485,0003 bd2 ba2k sqft1534 Lake Tahoe Dr, Trappe, MD 21673Sold
- $2,500-- bd-- ba-- sqft4297 Ocean Gtwy, Trappe, MD 21673Off Market
- $--4 bd3 ba2.4k sqft1545 Lake Tahoe Dr, Trappe, MD 21673Off Market
- $323,5003 bd3 ba1.6k sqft1531 Lake Tahoe Dr, Trappe, MD 21673Off Market
- $410,0004 bd3 ba1.9k sqft1529 Lake Tahoe Dr, Trappe, MD 21673Off Market
Nearby schools
GreatSchools rating
- 9/10White Marsh Elementary SchoolGrades: PK-5Distance: 1.1 mi
- 4/10Easton Middle SchoolGrades: 6-8Distance: 6.8 mi
- 5/10Easton High SchoolGrades: 9-12Distance: 6.2 mi
Schools provided by the listing agent
- District: Talbot County Public Schools
Source: Bright MLS. This data may not be complete. We recommend contacting the local school district to confirm school assignments for this home.
Get a cash offer in 3 minutes
Find out how much your home could sell for in as little as 3 minutes with a no-obligation cash offer.
Estimated market value
$472,000
Get a cash offer in 3 minutes
Find out how much your home could sell for in as little as 3 minutes with a no-obligation cash offer.
Estimated market value
$472,000
- Maryland
- Talbot County
- Trappe
- 21673
- 1541 Lake Tahoe Dr
Nearby cities
Nearby zip codes
Other Trappe Topics
