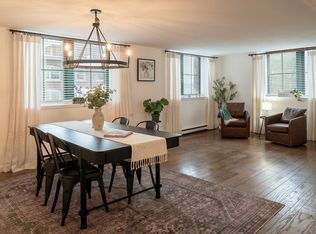
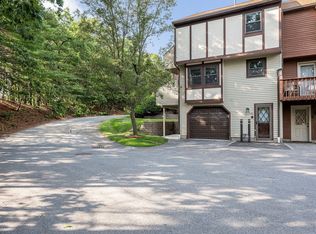
Welcome to this one-of-a-kind townhouse nestled in Lowell's desirable Highlands neighborhood, offering three levels of thoughtfully designed living space plus a versatile lower level with laundry, home gym space, and direct access to the attached garage. The heart of the home is a striking kitchen where dramatic dark wood post and beam details meet stainless steel cabinetry, granite countertops, and stainless appliances—a bold design that flows seamlessly into the dining and living areas. The living room anchors the space with a slate tile fireplace and French doors opening to the back deck. Upstairs, the primary suite makes a statement with soaring cathedral ceilings, dramatic wood beams, hardwood floors, a private balcony, and a generous walk-in closet. The second full bathroom features a glass vessel sink, butcher block vanity, and mosaic tile accents. A second bedroom with hardwood floors and mirrored closet doors completes this level. The top-floor bonus room offers flexible space for a home office, studio, or additional living area with vaulted ceilings and hardwood floors. Fresh paint throughout. Condo fees just $313/month. Minutes to Routes 3, 495, and the Chelmsford line—ideal for commuters. A home with soul—move right in and make it yours.
For sale
$429,000
1541 Middlesex St APT 28, Lowell, MA 01851
2beds
1,266sqft
Condominium, Townhouse
Built in 1986
-- sqft lot
$428,400 Zestimate®
$339/sqft
$313/mo HOA
What's special
Slate tile fireplaceHardwood floorsGranite countertopsMosaic tile accentsPrivate balconyGenerous walk-in closetMirrored closet doors
- 1 day
- 145
- 7
Zillow last checked:
Listing updated:
Listed by:
Bridget DiEoreo 781-727-1970,
LAER Realty Partners 978-851-3617
Source: MLS PIN,MLS#: 73571342
Facts & features
Interior
Bedrooms & bathrooms
- Bedrooms: 2
- Bathrooms: 2
- Full bathrooms: 2
- Main level bathrooms: 1
Primary bedroom
- Features: Skylight, Ceiling Fan(s), Beamed Ceilings, Vaulted Ceiling(s), Walk-In Closet(s), Balcony - Exterior, Exterior Access, Slider, Lighting - Overhead
- Level: Second
- Area: 231.19
- Dimensions: 16.92 x 13.67
Bedroom 2
- Features: Flooring - Laminate, Recessed Lighting, Closet - Double
- Level: Second
- Area: 115.56
- Dimensions: 10.67 x 10.83
Bathroom 1
- Features: Bathroom - Full, Bathroom - Tiled With Shower Stall, Closet - Linen, Flooring - Stone/Ceramic Tile
- Level: Main,First
- Area: 48
- Dimensions: 6 x 8
Bathroom 2
- Features: Bathroom - Full, Bathroom - Tiled With Tub & Shower, Flooring - Stone/Ceramic Tile, Jacuzzi / Whirlpool Soaking Tub
- Level: Second
- Area: 46.67
- Dimensions: 5.83 x 8
Dining room
- Features: Flooring - Laminate, Open Floorplan, Recessed Lighting
- Level: Main,First
- Area: 110
- Dimensions: 11 x 10
Kitchen
- Features: Flooring - Stone/Ceramic Tile, Countertops - Stone/Granite/Solid, Recessed Lighting, Stainless Steel Appliances
- Level: Main,First
- Area: 65
- Dimensions: 7.5 x 8.67
Living room
- Features: Flooring - Laminate, Balcony / Deck, French Doors, Cable Hookup, Open Floorplan, Remodeled
- Level: Main,First
- Area: 197.36
- Dimensions: 16.92 x 11.67
Heating
- Forced Air, Natural Gas
Cooling
- Central Air
Appliances
- Included: Range, Dishwasher, Disposal, Microwave, Refrigerator, Washer, Dryer, Plumbed For Ice Maker
- Laundry: Flooring - Wall to Wall Carpet, In Basement, In Unit, Washer Hookup
Features
- Ceiling Fan(s), Walk-In Closet(s), Loft, Internet Available - Unknown
- Flooring: Tile, Laminate
- Windows: Skylight(s)
- Has basement: Yes
- Number of fireplaces: 1
- Fireplace features: Living Room
- Common walls with other units/homes: 2+ Common Walls
Interior area
- Total structure area: 1,266
- Total interior livable area: 1,266 sqft
- Finished area above ground: 1,266
Property
Parking
- Total spaces: 2
- Parking features: Attached, Under, Off Street, Assigned
- Attached garage spaces: 1
- Uncovered spaces: 1
Features
- Patio & porch: Deck
- Exterior features: Deck, Balcony
Details
- Parcel number: 3175863
- Zoning: RR
Construction
Type & style
- Home type: Townhouse
- Property subtype: Condominium, Townhouse
Materials
- Frame
- Roof: Shingle
Condition
- Year built: 1986
Utilities & green energy
- Electric: 100 Amp Service
- Sewer: Public Sewer
- Water: Public
- Utilities for property: for Gas Range, Washer Hookup, Icemaker Connection
Community & HOA
Community
- Features: Public Transportation, Shopping, Park, Laundromat, Bike Path, Highway Access, House of Worship, Private School, Public School, T-Station, University
HOA
- Services included: Insurance, Road Maintenance, Maintenance Grounds, Snow Removal, Trash, Reserve Funds
- HOA fee: $313 monthly
Location
- Region: Lowell
Financial & listing details
- Price per square foot: $339/sqft
- Tax assessed value: $374,700
- Annual tax amount: $4,032
- Date on market: 9/2/2026
Estimated market value
$428,400
$407,000 - $450,000
$2,588/mo
Price history
| Date | Event | Price |
|---|---|---|
| 9/2/2026 | Listed for sale | $429,000+61.9%$339/sqft |
Source: MLS PIN #73571342 Report a problem | ||
| 1/22/2020 | Sold | $265,000-1.9%$209/sqft |
Source: Public Record Report a problem | ||
| 10/26/2019 | Pending sale | $270,000$213/sqft |
Source: LAER Realty Partners #72579538 Report a problem | ||
| 10/14/2019 | Listed for sale | $270,000+44.5%$213/sqft |
Source: LAER Realty Partners #72579538 Report a problem | ||
| 11/24/2015 | Sold | $186,900+20.7%$148/sqft |
Source: Public Record Report a problem | ||
| 11/30/2011 | Sold | $154,900$122/sqft |
Source: Public Record Report a problem | ||
| 9/3/2011 | Listed for sale | $154,900-27.3%$122/sqft |
Source: Real Living Schruender Real Estate #71282369 Report a problem | ||
| 11/20/2006 | Sold | $213,000-2.7%$168/sqft |
Source: Public Record Report a problem | ||
| 9/11/2006 | Sold | $219,000+21.7%$173/sqft |
Source: Public Record Report a problem | ||
| 11/5/2002 | Sold | $179,900$142/sqft |
Source: Public Record Report a problem | ||
Public tax history
| Year | Property taxes | Tax assessment |
|---|---|---|
| 2025 | $4,302 +6.1% | $374,700 +10.1% |
| 2024 | $4,053 +8.5% | $340,300 +13.1% |
| 2023 | $3,736 +19.1% | $300,800 +29.1% |
| 2022 | $3,136 | $233,000 |
| 2021 | $3,136 +8.7% | $233,000 +7.9% |
| 2020 | $2,884 +6.1% | $215,900 +11.6% |
| 2019 | $2,717 +6.3% | $193,500 +8.9% |
| 2018 | $2,557 -1.5% | $177,700 +2.1% |
| 2017 | $2,596 +5.5% | $174,000 +7.2% |
| 2016 | $2,460 | $162,300 |
Find assessor info on the county website
Monthly payment
Est. payment
Payment breakdown
Explore the cost of this home by adjusting the details. Changes won't be saved.Climate risks
Neighborhood: Highlands
- $400,4002 bd2 ba1.2k sqft1541 Middlesex St APT 22, Lowell, MA 01851Off Market
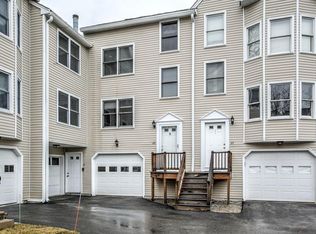
- $398,2002 bd2 ba1.2k sqft1541 Middlesex St APT 2, Lowell, MA 01851Off Market
- $389,0002 bd1 ba1.3k sqft1541 Middlesex St APT 11, Lowell, MA 01851Off Market
- $451,5002 bd1 ba1.2k sqft1541 Middlesex St APT 6, Lowell, MA 01851Off Market
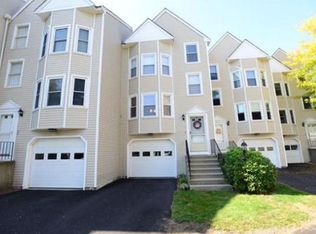
Similar homes
- $369,0002 bd2 ba979 sqftCotton Mill Lofts-Upper, Lowell, MA 01852For Sale
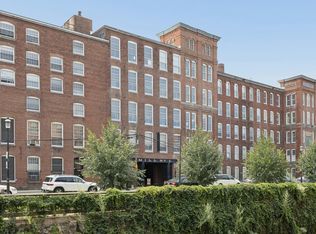 MLS ID #73571310, Miller Real Estate Group, Keller Williams Pinnacle Central. MLS PIN
 - $349,0002 bd2 ba920 sqft80 Smith St #2A, Lowell, MA 01851For Sale
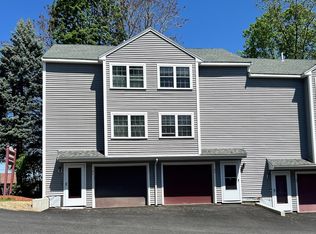 MLS ID #73567089, Jerry Song, Greatland Real Estate LLC. MLS PIN
 - $395,0002 bd2 ba1.6k sqftCanal Place (One), Lowell, MA 01852For Sale
 MLS ID #73571288, Kerrie Peaslee, Dick Lepine Real Estate, Inc.. MLS PIN
 - $489,9992 bd2 ba1.5k sqftScotty Hollow, Chelmsford, MA 01824For Sale
 MLS ID #73571061, Christian Doherty, Doherty Properties. MLS PIN
