Available October 2026 Spacious 3 Bed / 3 Bath Condo in West Wicker Park
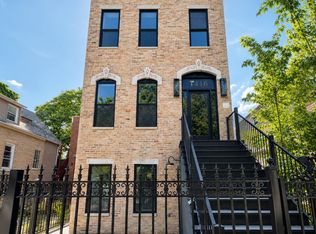
Beautiful 3-bedroom, 3-bath condo at 1541 N. Artesian Ave. offering the perfect combination of space, style, and location.
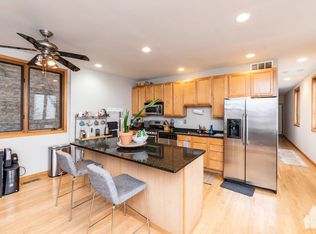
This newer-construction home features an open floor plan with hardwood floors, a modern kitchen with granite countertops, stainless steel appliances, and ample cabinet space The TWO spacious living area includes high ceilings, a gas fireplace, and abundant natural light. The large primary suite offers a walk-in closet and a spa-like bath with a double vanity, soaking tub, and separate shower. Additional highlights include in-unit laundry, central air, TWO private outdoor spaces, and one garage parking spot included. All steps from the 606 trail, Humboldt Park, Wick Park, Logan Square, and the Blue Line.
Perfect for:
Families looking for extra space
Roommates wanting three full bathrooms
Professionals who want an easy commute
Location:
Walk to the Blue Line for an easy commute downtown or to O'Hare
Minutes from the restaurants, coffee shops, and nightlife of Wicker Park and Logan Square
Convenient access to parks, grocery stores, and neighborhood favorites
Details:
3 Bedrooms / 3 Bathrooms
1 Garage Parking Space Included
Pets Welcome
In-Unit Washer & Dryer
Available October 2026
Message me for additional details, photos, pricing, or to schedule a showing!
Apartment for rent
Accepts Zillow applications
$4,500/mo
1541 N Artesian Ave, # 1, Chicago, IL 60622
3beds
2,200sqft
This listing now includes required monthly fees in the total monthly price. Price shown reflects the lease term provided. Learn more|
Apartment
Available Thu Oct 1 2026
Cats, dogs OK
Air conditioner, central air
In unit laundry
Garage parking
Central, forced air
What's special
Gas fireplaceHigh ceilingsAbundant natural lightIn-unit laundryOpen floor planTwo private outdoor spacesAmple cabinet space
- 29 days |
- -- |
- -- |
Zillow last checked:
Listing updated:
Travel times
Facts & features
Interior
Bedrooms & bathrooms
- Bedrooms: 3
- Bathrooms: 3
- Full bathrooms: 3
Heating
- Central, Forced Air
Cooling
- Air Conditioner, Central Air
Appliances
- Included: Dishwasher, Freezer, Microwave Oven, Oven, Refrigerator
- Laundry: In Unit
Features
- Walk In Closet
- Flooring: Hardwood, Tile
Interior area
- Total interior livable area: 2,200 sqft
Property
Parking
- Parking features: Detached, Garage
- Has garage: Yes
- Details: Contact manager
Features
- Patio & porch: Patio
Details
- Additional structures: Garage(s)
Construction
Type & style
- Home type: Apartment
- Property subtype: Apartment
Building
Management
- Pets allowed: Yes
Community & HOA
Location
- Region: Chicago
Financial & listing details
- Lease term: 1 Year
Nearby apartments for rent


Price history
| Date | Event | Price |
|---|---|---|
| 8/6/2026 | Price change | $4,500-4.3%$2/sqft |
Source: Zillow Rentals Report a problem | ||
| 7/23/2026 | Price change | $4,700-4.1%$2/sqft |
Source: Zillow Rentals Report a problem | ||
| 7/11/2026 | Listed for rent | $4,900$2/sqft |
Source: Zillow Rentals Report a problem | ||
| 7/1/2019 | Sold | $485,000$220/sqft |
Source:  MRED as distributed by MLS GRID #10380820 Report a problem MRED as distributed by MLS GRID #10380820 Report a problem | ||
| 5/28/2019 | Pending sale | $485,000$220/sqft |
Source: Keller Williams Chicago - Lincoln Park #10380820 Report a problem | ||
| 5/15/2019 | Listed for sale | $485,000+38.6%$220/sqft |
Source: Keller Williams Chicago-Lincoln Park #10380820 Report a problem | ||
| 3/16/2013 | Listing removed | $350,000$159/sqft |
Source: @properties #08136041 Report a problem | ||
| 11/15/2011 | Price change | $350,000-2.8%$159/sqft |
Source: @properties #07879052 Report a problem | ||
| 10/18/2011 | Price change | $360,000-4%$164/sqft |
Source: @properties #07879052 Report a problem | ||
| 8/12/2011 | Listed for sale | $375,000$170/sqft |
Source: @properties #07879052 Report a problem | ||
Neighborhood: Humboldt Park
Nearby schools
GreatSchools rating
- 2/10De Diego Elementary Community AcademyGrades: PK-8Distance: 0.3 mi
- 1/10Clemente Community Academy High SchoolGrades: 9-12Distance: 0.5 mi