Skip main navigation
Sold for $1,950,000
  • Listed by: Pacific Sotheby's Int'l Realty • Giulietta Wilson • 949-494-3600
    Bought with: First Team Real Estate
    $1,950,000

    1541 N Coast Hwy #17, Laguna Beach, CA 92651

    2beds
    1,915sqft
    Condominium
    Built in 2001
    -- sqft lot
    $2,250,700 Zestimate®
    $1,018/sqft
    $6,970 Estimated rent

    Home value

    $2,250,700

    $2.05M - $2.50M

    $6,970/mo

    Zestimate® history
    Loading
    Loading...

    Owner options

    List your home for rent

    $6,970/mo

    Rent Zestimate®

    Find your next renter with Zillow Rental Manager. Plus, with online applications, you can quickly screen prospective tenants – for free.

    Learn more

    $6,970/mo

    Rent Zestimate®

    Refinance and save

    $12,872/mo

    Est. payment

    Refinancing to a lower rate could help reduce your monthly payments and save thousands over the life of the loan.

    See today's rates

    $12,872/mo

    Est. payment

    Explore your selling options

    Work with a Zillow partner agent

    Leverage their expertise and Zillow's premium Showcase listings to get your home seen by more buyers.

    Get started

    List with your own agent

    Get your home in front of millions of buyers by listing it on Zillow.

    Learn how to do it

    Sell it yourself

    Take full control of how buyers see your home on Zillow by listing For Sale by Owner (FSBO).

    List your home

    What's special

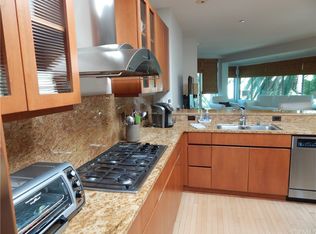
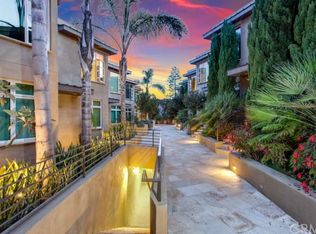
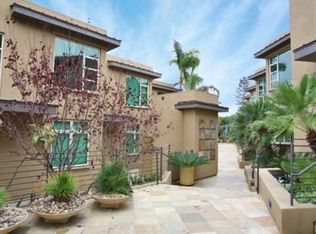
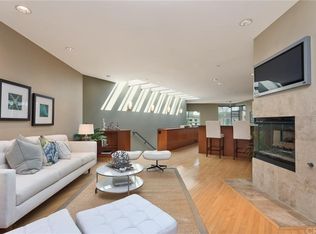
    Indulge in coastal luxury living at Crescent Bay Villas, where sophistication meets contemporary elegance in this stunning two-story townhouse. Situated within the gated community on the ocean side of Pacific Coast Highway, this exceptional residence offers an unparalleled lifestyle just steps away from Crescent Bay Park and the pristine shores of Crescent Bay Beach. Upon entering the home, you are greeted by a modern architectural design featuring expansive 9-foot ceilings creating an airy ambiance, complemented by the warmth of wood floors and the luminosity of skylights scattered throughout the home. Recessed and pendant lighting fixtures illuminate the space, highlighting the exquisite finishes and sleek cabinetry that adorns the home. The first floor exudes convenience, featuring the primary suite complete with a cozy fireplace, private ambient patio, and a luxurious stone-finished bathroom boasting a spacious closet, walk-in shower and soaking tub. An additional guest bedroom with a full bathroom provides ample accommodation for family and guests. The second floor, where an open-concept layout awaits. The gourmet kitchen is equipped with top-of-the-line stainless steel appliances, a center island, and a seating peninsula for casual dining. The oversized dining area is ideal for large gatherings, and the sunlit living room, where a second fireplace adds warmth and ambiance is the perfect spot to relax. Step outside to the outdoor patio and savor the coastal breeze. Residents of Crescent Bay Villas enjoy many amenities, including a well-equipped gym, 2 side-by-side subterranean parking spaces with storage, an elevator, and guest parking for convenience. Centrally located in coveted North Laguna, this enclave offers easy access to Newport Beach, John Wayne Airport, and the vibrant culture of Laguna Beach, from fine dining and shopping to galleries and world-renowned beaches.

    Zillow last checked:

    Listing updated:

    Listed by:

    Giulietta Wilson DRE #01180243 949-494-3600,

    Pacific Sotheby's Int'l Realty,

    Co-Listing Agent: John Wilson DRE #01895983,

    Pacific Sotheby's Int'l Realty

    Bought with:

    Debbie Miller, DRE #01734292

    First Team Real Estate

    Sandi Clark, DRE #01264896

    First Team Real Estate

    Source: CRMLS,MLS#: OC24080435MLS LogoOriginating MLS: California Regional MLS

    Facts & features

    Interior

    Bedrooms & bathrooms
    • Bedrooms: 2
    • Bathrooms: 2
    • Full bathrooms: 2
    • Main level bathrooms: 2
    • Main level bedrooms: 2
    Rooms
    • Room types: Bedroom, Entry/Foyer, Kitchen, Primary Bathroom, Primary Bedroom, Other
    Primary bedroom
    • Features: Main Level Primary
    Primary bedroom
    • Features: Primary Suite
    Bedroom
    • Features: All Bedrooms Down
    Bedroom
    • Features: Bedroom on Main Level
    Bathroom
    • Features: Bathroom Exhaust Fan, Bathtub, Dual Sinks, Stone Counters, Soaking Tub, Separate Shower, Walk-In Shower
    Kitchen
    • Features: Kitchen Island, Kitchen/Family Room Combo, Stone Counters, Updated Kitchen
    Other
    • Features: Walk-In Closet(s)
    Heating
    • Central, Forced Air
    Cooling
    • Central Air
    Appliances
    • Included: Dishwasher, Electric Oven, Gas Cooktop, Disposal, Microwave, Refrigerator, Range Hood, Dryer, Washer
    • Laundry: Inside, Laundry Closet
    Features
    • Breakfast Bar, Built-in Features, Balcony, Eat-in Kitchen, High Ceilings, Open Floorplan, Stone Counters, Recessed Lighting, All Bedrooms Down, Bedroom on Main Level, Main Level Primary, Primary Suite, Walk-In Closet(s)
    • Flooring: Wood
    • Doors: Sliding Doors
    • Windows: Double Pane Windows, Skylight(s)
    • Has fireplace: Yes
    • Fireplace features: Gas, Gas Starter, Living Room, Primary Bedroom
    • Common walls with other units/homes: 1 Common Wall,No One Above,No One Below
    Interior area
    • Total interior livable area: 1,915 sqft

    Property

    Parking
    • Total spaces: 2
    • Parking features: Assigned, Controlled Entrance, Concrete, Covered, Driveway Down Slope From Street, Underground, Guest, Private, One Space, Community Structure, Side By Side
    • Attached garage spaces: 2
    Accessibility
    • Accessibility features: None
    Features
    • Levels: Two
    • Stories: 2
    • Entry location: Ground Level
    • Patio & porch: Covered, Deck, Patio
    • Exterior features: Lighting, Rain Gutters
    • Pool features: None
    • Spa features: None
    • Fencing: Security,Stucco Wall,Wrought Iron
    • Has view: Yes
    • View description: Trees/Woods
    • Waterfront features: Beach Access, Ocean Side Of Highway
    Lot
    • Features: Near Park, Secluded, Trees
    Details
    • Parcel number: 93168329
    • Special conditions: Standard

    Construction

    Type & style
    • Home type: Condo
    • Architectural style: Contemporary
    • Property subtype: Condominium
    • Attached to another structure: Yes
    Materials
    • Stone
    • Roof: Flat
    Condition
    • Updated/Remodeled
    • New construction: No
    • Year built: 2001

    Utilities & green energy

    • Sewer: Public Sewer
    • Water: Public
    • Utilities for property: Cable Connected, Electricity Connected, Natural Gas Connected, Phone Connected, Sewer Connected, Water Connected

    Community & HOA

    Community
    • Features: Street Lights, Sidewalks, Gated, Park
    • Security: Security System, Carbon Monoxide Detector(s), Gated Community, 24 Hour Security, Smoke Detector(s), Security Lights
    • Subdivision: North Laguna (Nl)
    HOA
    • Has HOA: Yes
    • Amenities included: Controlled Access, Fitness Center, Maintenance Grounds, Insurance, Maintenance Front Yard, Pets Allowed, Security, Storage, Trash
    • Services included: Pest Control
    • HOA fee: $600 monthly
    • HOA name: Crescent Bay Villas
    • HOA phone: 949-716-3998
    Location
    • Region: Laguna Beach

    Financial & listing details

    • Price per square foot: $1,018/sqft
    • Tax assessed value: $2,028,780
    • Date on market: 4/22/2024
    • Cumulative days on market: 39 days
    • Listing terms: Cash,Cash to New Loan,Conventional
    • Inclusions: Washer & Dryer

    Price history

    DateEventPrice
    6/21/2024Sold$1,950,000-1.3%$1,018/sqft
    Source: CRMLS #OC24080435 Report a problem
    6/14/2024Pending sale$1,975,000$1,031/sqft
    Source: CRMLS #OC24080435 Report a problem
    6/3/2024Contingent$1,975,000$1,031/sqft
    Source: CRMLS #OC24080435 Report a problem
    4/23/2024Listed for sale$1,975,000+97.5%$1,031/sqft
    Source: CRMLS #OC24080435 Report a problem
    10/15/2014Sold$1,000,000-9%$522/sqft
    Source: Public Record Report a problem
    10/5/2014Pending sale$1,099,000$574/sqft
    Source: Team Laguna #LG14192557 Report a problem
    9/24/2014Price change$1,099,000-0.1%$574/sqft
    Source: Team Laguna #LG14192557 Report a problem
    9/7/2014Listed for sale$1,100,000+8.4%$574/sqft
    Source: Team Laguna #LG14192557 Report a problem
    9/12/2013Listing removed$4,200$2/sqft
    Source: Team Laguna #LG13168630 Report a problem
    8/21/2013Listed for rent$4,200$2/sqft
    Source: Team Laguna #LG13168630 Report a problem
    8/16/2004Sold$1,015,000+40%$530/sqft
    Source: Public Record Report a problem
    7/5/2002Sold$725,000$379/sqft
    Source: Public Record Report a problem

    Public tax history

    YearProperty taxesTax assessment
    2026-- $2,028,780 +2%
    2025$20,976 +62.3%$1,989,000 +68.8%
    2024$12,922 0%$1,178,281 +2%
    2023$12,925 +2.4%$1,155,178 +2%
    2022$12,622 +2.4%$1,132,528 +2%
    2021$12,322 +1.6%$1,110,322 +1%
    2020$12,130 $1,098,938 +2%
    2019$12,130 +2%$1,077,391 +2%
    2018$11,897 +4.3%$1,056,266 +2%
    2017$11,404 $1,035,555 +2%
    2016$11,404 +2.1%$1,015,250 +1.5%
    2015$11,171 +7%$1,000,000 +5.5%
    2014$10,436 $948,196
    2013-- $948,196 +8%
    2012-- $877,960 -6%
    2011-- $934,000 -14.8%
    2010-- $1,096,063 -0.2%
    2009-- $1,098,668 +2%
    2008-- $1,077,126 +2%
    2007-- $1,056,006 +2%
    2006-- $1,035,300 +2%
    2005-- $1,015,000 +37.4%
    2004-- $738,535 +1.9%
    2003-- $725,000 +133.2%
    2002-- $310,851
    Find assessor info on the county website

    Neighborhood: 92651

    Nearby schools

    GreatSchools rating
    Get a cash offer in 3 minutes
    Find out how much your home could sell for in as little as 3 minutes with a no-obligation cash offer.
    Estimated market value
    $2,250,700
    Get a cash offer in 3 minutes
    Find out how much your home could sell for in as little as 3 minutes with a no-obligation cash offer.
    Estimated market value
    $2,250,700