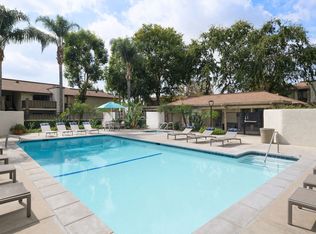
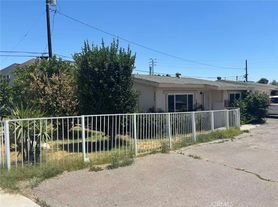
Welcome to this beautifully updated 2-bedroom, 2-bathroom rental located on Hope Street. The home features a bright and spacious open-concept living and dining area with wood-style flooring, recessed lighting, ceiling fans, and abundant natural light.
The modern kitchen stands out with vibrant cabinetry, quartz countertops, a full-height backsplash, and stainless-steel appliances, including a refrigerator, gas range, built-in microwave, and dishwasher. Additional conveniences include an in-unit stacked washer and dryer.
Both bedrooms offer generous living space and closet storage, while the two bathrooms provide a combination of tub and shower options. With its clean contemporary finishes, functional layout, and move-in-ready condition, this inviting home is ready for its next resident. Schedule a tour today!
Apartment for rent
$2,400/moFees may apply
1541 N Hope Ave, Ontario, CA 91764
2beds
900sqft
Price may not include required fees and charges. Learn more|
Multifamily
Available now
Cats, small dogs OK
Air conditioner, central air
In kitchen laundry
Central
What's special
- --
- on Zillow |
- --
- views |
- --
- saves |
Zillow last checked:
Listing updated:
Learn more about the building:
Travel times

Let’s turn your rent into credit progress
Build credit history with every on-time payment and get credit for the payment you’re already making.
Facts & features
Interior
Bedrooms & bathrooms
- Bedrooms: 2
- Bathrooms: 2
- Full bathrooms: 2
Rooms
- Room types: Bedroom
Heating
- Central
Cooling
- Air Conditioner, Central Air
Appliances
- Laundry: In Kitchen, In Unit
Features
- All Bedrooms Down
Interior area
- Total interior livable area: 900 sqft
Property
Parking
- Details: Contact manager
Features
- Stories: 2
- Patio & porch: Contact manager
- Exterior features: Contact manager
- Pool features: Contact manager
- Has view: Yes
- View description: Contact manager
Details
- Additional structures: Contact manager
- Parcel number: 1047201080000
- Other equipment: Contact manager
Construction
Type & style
- Home type: MultiFamily
- Property subtype: MultiFamily
Condition
- Year built: 1963
Building
Management
- Pets allowed: Yes
Community & HOA
Community
- Features: Contact manager
HOA
- Amenities included: Contact manager
Location
- Region: Ontario
Financial & listing details
- Lease term: 12 Months,Negotiable
Nearby apartments for rent
Price history
| Date | Event | Price |
|---|---|---|
| 8/1/2026 | Listed for rent | $2,400$3/sqft |
Source: CRMLS #CV26168001 Report a problem | ||
| 2/4/2025 | Sold | $1,000,000-9.1%$1,111/sqft |
Source:  CRMLS #IV24193265 Report a problem CRMLS #IV24193265 Report a problem | ||
| 1/28/2025 | Pending sale | $1,100,000$1,222/sqft |
Source: CRMLS #IV24193265 Report a problem | ||
| 11/16/2024 | Contingent | $1,100,000$1,222/sqft |
Source: CRMLS #IV24193265 Report a problem | ||
| 9/20/2024 | Listed for sale | $1,100,000$1,222/sqft |
Source: CRMLS #IV24193265 Report a problem | ||
Neighborhood: 91764
Nearby schools
GreatSchools rating
- 5/10Berlyn Elementary SchoolGrades: K-6Distance: 0.3 mi
- 4/10Vina Danks Middle SchoolGrades: 7-8Distance: 1.2 mi
- 4/10Chaffey High SchoolGrades: 9-12Distance: 1 mi