Welcome to 1541 Northeast 20th Street, a beautifully remodeled home offering modern comfort, thoughtful updates, and a blend of contemporary style with some of the original character of the home.
This property has been completely gutted to the studs and comprehensively renovated, including all-new major mechanical systems and finishes throughout. The open-concept floor plan creates a spacious, inviting living area while preserving select elements of the home's original character.
The home now offers 3 bedrooms and 2 bathrooms, including a newly added primary suite with a private ensuite bathroom. Approximately 180 square feet of additional living space has been added to the property; this addition is not reflected in the county records. Buyers and their agents are encouraged to independently verify all square footage and property details.
Enjoy the brand-new rear porch, perfect for outdoor entertaining or relaxing. The property also includes a detached one-car garage, with a new garage door to be installed prior to closing.
The roof was installed in 2025, adding another significant recent improvement to this extensively renovated home.
Located in a growing area in the core of Northeast Oklahoma City, this property offers an excellent opportunity to own an updated home at an affordable price. Qualified buyers may also benefit from City of Oklahoma City down payment assistance programs, including up to $18,000 toward down payment assistance and closing costs, plus an additional $5,000 interest-rate buy-down, subject to program guidelines and buyer eligibility. Contact the listing agent for additional details and qualification information.
Don't miss this opportunity to own a move-in-ready, extensively remodeled home in an area experiencing continued growth and investment. Schedule your showing today!
For sale
$175,000
1541 NE Northeast 20th St, Oklahoma City, OK 73111
3beds
1,146sqft
Single Family Residence
Built in 1940
7,000 Square Feet Lot
$-- Zestimate®
$153/sqft
$-- HOA
What's special
Modern comfortBeautifully remodeled homeThoughtful updatesOpen-concept floor planDetached one-car garage
- 4 days |
- 141 |
- 6 |
Zillow last checked:
Listing updated:
Listed by:
Chequita Hawkins 405-826-2045,
Keller Williams Realty Elite
Source: MLSOK/OKCMAR as distributed by MLS GRID,MLS#: 1243773
Facts & features
Interior
Bedrooms & bathrooms
- Bedrooms: 3
- Bathrooms: 2
- Full bathrooms: 2
Heating
- Has Heating (Unspecified Type)
Cooling
- Has cooling: Yes
Features
- Has fireplace: No
- Fireplace features: None
Interior area
- Total structure area: 1,146
- Total interior livable area: 1,146 sqft
Property
Parking
- Total spaces: 1
- Parking features: Garage
- Garage spaces: 1
Features
- Levels: One
- Stories: 1
- Patio & porch: Patio, Porch
Lot
- Size: 7,000 Square Feet
- Features: Interior Lot
Details
- Parcel number: 1541NENortheast20th73111
- Special conditions: None
Construction
Type & style
- Home type: SingleFamily
- Architectural style: Ranch
- Property subtype: Single Family Residence
Materials
- Frame
- Foundation: Conventional
- Roof: Composition
Condition
- Year built: 1940
Community & HOA
Location
- Region: Oklahoma City
Financial & listing details
- Price per square foot: $153/sqft
- Annual tax amount: $283
- Date on market: 8/17/2026
- Listing terms: Cash,Conventional,Sell FHA or VA
Estimated market value
Not available
Estimated sales range
Not available
Not available
Price history
| Date | Event | Price |
|---|---|---|
| 8/17/2026 | Listed for sale | $175,000$153/sqft |
Source:  MLSOK/OKCMAR as distributed by MLS GRID #1243773 Report a problem MLSOK/OKCMAR as distributed by MLS GRID #1243773 Report a problem | ||
Public tax history
Tax history is unavailable.
Monthly payment
Est. payment
Payment breakdown
Explore the cost of this home by adjusting the details. Changes won't be saved.Climate risks
Neighborhood: Ross Heights
Nearby schools
GreatSchools rating
- 2/10Thelma R. Parks Elementary SchoolGrades: PK-4Distance: 0.8 mi
- 2/10Moon Middle SchoolGrades: 5-8Distance: 2.8 mi
- 1/10Douglass High SchoolGrades: 9-12Distance: 1.1 mi
Schools provided by the listing agent
- Elementary: Thelma R. Parks ES
- Middle: Moon MS
- High: Douglass HS
Source: MLSOK/OKCMAR as distributed by MLS GRID. This data may not be complete. We recommend contacting the local school district to confirm school assignments for this home.
- $40,0002 bd1 ba962 sqft1541 NE 20th St, Oklahoma City, OK 73111Sold
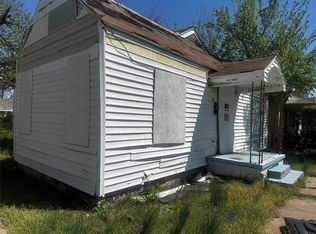
- $81,9002 bd1 ba884 sqft1537 NE 20th St, Oklahoma City, OK 73111Off Market
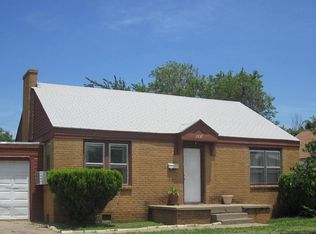
- $64,9002 bd1 ba920 sqft1545 NE 20th St, Oklahoma City, OK 73111Off Market
- $185,3003 bd2 ba1.3k sqft2115 N Jordan Ave, Oklahoma City, OK 73111Off Market
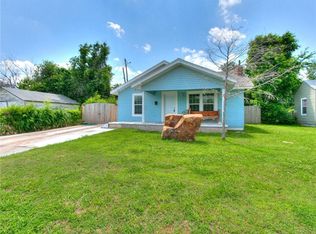
- $62,7002 bd1 ba955 sqft1533 NE 20th St, Oklahoma City, OK 73111Off Market
- $50,0002 bd1 ba950 sqft2117 N Jordan Ave, Oklahoma City, OK 73111Sold
- $135,0002 bd1 ba981 sqft1542 NE 20th St, Oklahoma City, OK 73111Sold
- $87,5002 bd1 ba1k sqft1527 NE 20th St, Oklahoma City, OK 73111Off Market
A local agent can set up tours, give advice and negotiate with sellers.
Similar homes
- $205,0003 bd2 ba1.6k sqft2135 N Lottie Ave, Oklahoma City, OK 73111For Sale
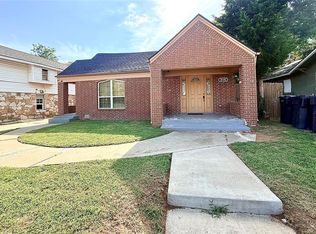 MLS ID #1242535, Marlon Cook, LRE Realty, LLC. MLSOK/OKCMAR as distributed by MLS GRID
 - $159,0003 bd1 ba1.1k sqft2137 NE 20th St, Oklahoma City, OK 73111For Sale
 MLS ID #1224278, Luis Diaz, Whittington Realty. MLSOK/OKCMAR as distributed by MLS GRID
 - $129,9003 bd2 ba1.1k sqft513 N Missouri Ave, Oklahoma City, OK 73117For Sale
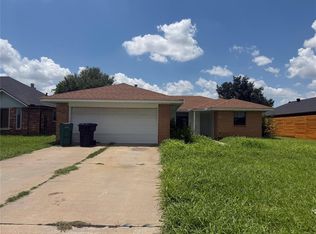 MLS ID #1245613, Carla Richardson, Rock Property Group. MLSOK/OKCMAR as distributed by MLS GRID
 - $175,0004 bd2 ba1.3k sqft801 NE 32nd St, Oklahoma City, OK 73105For Sale
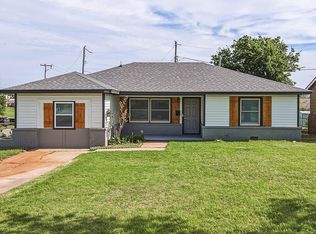 MLS ID #1240056, Kimberley Paige, The Ambassador Group Real Esta. MLSOK/OKCMAR as distributed by MLS GRID
 - $174,5004 bd1 ba1.4k sqft1512 NE 46th St, Oklahoma City, OK 73111For SaleMLS ID #1222261, Eva Phillips, Keller Williams Realty Elite. MLSOK/OKCMAR as distributed by MLS GRID
- $205,0002 bd2 ba1k sqft513 NW 48th St, Oklahoma City, OK 73118For SaleMLS ID #1245141, Brandi Rice, SERV Realty. MLSOK/OKCMAR as distributed by MLS GRID
- $179,0002 bd2 ba900 sqft1115 NE 14th St, Oklahoma City, OK 73117For SaleMLS ID #1210729, Dean Lemons, Dean Lemons & Associates. MLSOK/OKCMAR as distributed by MLS GRID
- $125,4004 bd2 ba1.2k sqft717 NE 37th St, Oklahoma City, OK 73105For SaleMLS ID #1245420, Craig Kiriokos, Vibe Realty. MLSOK/OKCMAR as distributed by MLS GRID
- $142,0003 bd1 ba1k sqft2413 NE 27th St, Oklahoma City, OK 73111For SaleMLS ID #1229912, Kimberley Paige, The Ambassador Group Real Esta. MLSOK/OKCMAR as distributed by MLS GRID
- $165,0002 bd2 ba1.2k sqft1319 NE 15th St, Oklahoma City, OK 73117For SaleMLS ID #1228558, Tara Levinson, LRE Realty, LLC. MLSOK/OKCMAR as distributed by MLS GRID
- $147,0003 bd1 ba875 sqft1300 NE 44th St, Oklahoma City, OK 73111For SaleMLS ID #1237510, Patricia Fisher, Whittaker Realty Co LLC. MLSOK/OKCMAR as distributed by MLS GRID
- $120,0003 bd1 ba1k sqft2117 NE 17th St, Oklahoma City, OK 73111For SaleMLS ID #1243513, Mimi Aita, LIME Realty. MLSOK/OKCMAR as distributed by MLS GRID
- $117,4004 bd2 ba1.2k sqft713 NE 37th St, Oklahoma City, OK 73105For SaleMLS ID #1245423, Craig Kiriokos, Vibe Realty. MLSOK/OKCMAR as distributed by MLS GRID
- $119,9002 bd1 ba1.2k sqft2221 N Jordan Ave, Oklahoma City, OK 73111For SaleMLS ID #1242743, Brooke Bale, CityGates Real Estate LLC. MLSOK/OKCMAR as distributed by MLS GRID
- $135,0003 bd1 ba1.1k sqft2204 NE 25th St, Oklahoma City, OK 73111For SaleMLS ID #1230868, Tara Levinson, LRE Realty, LLC. MLSOK/OKCMAR as distributed by MLS GRID
- $195,0003 bd1 ba1.5k sqft941 NE 20th St, Oklahoma City, OK 73105For SaleMLS ID #1230191, Amy Chambers, Flotilla Real Estate Partners. MLSOK/OKCMAR as distributed by MLS GRID
- $199,0003 bd2 ba1.2k sqft2105 NE 12th St, Oklahoma City, OK 73117For SaleMLS ID #1242924, William Mahan, Black Label Realty. MLSOK/OKCMAR as distributed by MLS GRID
- $178,0004 bd2 ba1k sqft809 Englewood Rd, Del City, OK 73115For SaleMLS ID #1232814, Tay Ashford, Keller Williams Realty Elite. MLSOK/OKCMAR as distributed by MLS GRID
- $139,9003 bd2 ba1.3k sqft1410 NE 11th St, Oklahoma City, OK 73117For SaleMLS ID #1240555, Ed Zinnamon, Zinnamon Real Estate. MLSOK/OKCMAR as distributed by MLS GRID
- $125,0003 bd1 ba1k sqft2800 NE Success St, Oklahoma City, OK 73111For SaleMLS ID #1242379, Brandon Meadows, Nexus Realty. MLSOK/OKCMAR as distributed by MLS GRID
