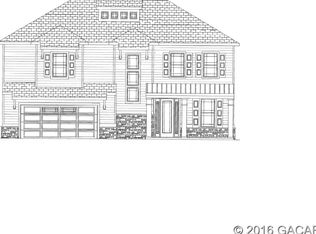
One or more photo(s) has been virtually staged. Your Dream Home Awaits in Ellis Park! Discover this breathtaking, better-than-new 4-bedroom, 3.5-bath Craftsman masterpiece, nestled on the largest, most private cul-de-sac lot in the coveted Ellis Park community. This rare gem combines timeless charm, modern luxury, and an unbeatable location—less than a mile from Fort Clarke Middle School and Hidden Oak Elementary. Step inside to an open, airy floor plan bathed in natural light, thanks to abundant windows, skylight, and tall ceilings. The home’s thoughtful design includes hand-scraped wide-plank wood floors, designer light fixtures, and a neutral color palette. Upgrades abound, from the built-in desk space and mudroom with cubbies to the surround sound system. The heart of the home is its gourmet kitchen, featuring endless granite countertops, a large island, an eating bar, pantry, stainless steel appliances, and tall wood cabinetry. Perfect for entertaining, the kitchen flows seamlessly into the great room and breakfast nook, with french doors opening to a raised screened porch overlooking a serene backyard oasis. The expansive, fenced lot backs to natural space, offering unmatched privacy and a beautiful paver area for grilling, relaxing, or gathering with loved ones. The versatile floor plan includes a formal dining or living room, while the luxurious primary suite, tucked privately at the back, boasts a spa-inspired bath with dual vanities, soaking tub, separate shower, and a spacious walk-in closet. Two additional bedrooms are conveniently located downstairs, with a private bonus suite upstairs—ideal for guests, a home office, or a teen retreat. Outside, the home’s Craftsman charm shines with stone accents and an inviting front porch. A 2-car garage adds convenience, while the Ellis Park community enhances your lifestyle with a pool, playground, and sidewalks. This move-in-ready home blends character, quality, and modern elegance, making it a rare find in Gainesville’s premier neighborhood. Don’t miss your chance to own this extraordinary home—schedule your tour today!
Sold for $499,900
$499,900
1541 NW 100TH DRIVE, GAINESVILLE, FL 32606
4beds
2,862sqft
Single Family Residence
Built in 2013
0.27 Acres Lot
$493,400 Zestimate®
$175/sqft
$3,143 Estimated rent
Home value
$493,400
$449,000 - $543,000
$3,143/mo
Zestimate® history
Owner options
List your home for rent
$3,143/mo
Rent Zestimate®
Find your next renter with Zillow Rental Manager. Plus, with online applications, you can quickly screen prospective tenants – for free.
$3,143/mo
Rent Zestimate®
Refinance and save
$3,783/mo
Est. payment
Refinancing to a lower rate could help reduce your monthly payments and save thousands over the life of the loan.
$3,783/mo
Est. payment
Explore your selling options
Work with a Zillow partner agent
Leverage their expertise and Zillow's premium Showcase listings to get your home seen by more buyers.
Get startedList with your own agent
Get your home in front of millions of buyers by listing it on Zillow.
Learn how to do itSell it yourself
Take full control of how buyers see your home on Zillow by listing For Sale by Owner (FSBO).
List your homeWhat's special
Large islandCraftsman charmEndless granite countertopsTall ceilingsAbundant windowsBuilt-in desk spaceSerene backyard oasis
Zillow last checked:
Listing updated:
Listed by:
Aimee Oelrich 352-371-6100,
BOSSHARDT REALTY SERVICES LLC 352-371-6100,
Faith Oelrich 508-685-5874,
BOSSHARDT REALTY SERVICES LLC
Bought with:
Betsy Pepine, 3154941
PEPINE REALTY
Source: Stellar MLS,MLS#: GC531816 Originating MLS: Gainesville-Alachua
Originating MLS: Gainesville-Alachua
Facts & features
Interior
Bedrooms & bathrooms
- Bedrooms: 4
- Bathrooms: 4
- Full bathrooms: 3
- 1/2 bathrooms: 1
Primary bedroom
- Features: Dual Sinks, Granite Counters, Makeup/Vanity Space, Split Vanities, Water Closet/Priv Toilet, Walk-In Closet(s)
- Level: First
Great room
- Features: Ceiling Fan(s)
- Level: First
Kitchen
- Features: Granite Counters, Kitchen Island, Pantry
- Level: First
Heating
- Electric, Zoned
Cooling
- Central Air
Appliances
- Included: Cooktop, Dishwasher, Disposal, Dryer, Electric Water Heater, Ice Maker, Microwave, Range, Refrigerator, Washer
- Laundry: Inside, Laundry Room
Features
- Built-in Features, Ceiling Fan(s), High Ceilings, Open Floorplan, Primary Bedroom Main Floor, Solid Wood Cabinets, Split Bedroom, Stone Counters, Walk-In Closet(s)
- Flooring: Carpet, Ceramic Tile, Hardwood
- Doors: French Doors
- Windows: Skylight(s)
- Has fireplace: No
Interior area
- Total structure area: 3,674
- Total interior livable area: 2,862 sqft
Property
Parking
- Total spaces: 2
- Parking features: Garage - Attached
- Attached garage spaces: 2
Features
- Levels: Two
- Stories: 2
- Patio & porch: Covered, Front Porch, Patio, Porch, Screened
- Exterior features: Irrigation System
- Fencing: Wood
Lot
- Size: 0.27 Acres
- Residential vegetation: Mature Landscaping, Trees/Landscaped
Details
- Parcel number: 06308030136
- Zoning: PD
- Special conditions: None
Construction
Type & style
- Home type: SingleFamily
- Architectural style: Craftsman
- Property subtype: Single Family Residence
Materials
- HardiPlank Type
- Foundation: Slab
- Roof: Shingle
Condition
- New construction: No
- Year built: 2013
Utilities & green energy
- Sewer: Public Sewer
- Water: Public
- Utilities for property: BB/HS Internet Available, Cable Available, Electricity Connected, Fiber Optics, Street Lights, Water Connected
Community & HOA
Community
- Pet fee: $0 monthly
- Subdivision: ELLIS PARK SUB PH 3
HOA
- Has HOA: Yes
- HOA fee: $150 monthly
- HOA name: Guardian Assocation Management
Location
- Region: Gainesville
Financial & listing details
- Price per square foot: $175/sqft
- Tax assessed value: $463,207
- Annual tax amount: $6,995
- Date on market: 6/18/2025
- Cumulative days on market: 141 days
- Ownership: Fee Simple
- Total actual rent: 0
- Electric utility on property: Yes
- Road surface type: Paved
Price history
| Date | Event | Price |
|---|---|---|
| 1/9/2026 | Sold | $499,9000%$175/sqft |
Source:  Stellar MLS #GC531816 Report a problem Stellar MLS #GC531816 Report a problem | ||
| 11/14/2025 | Pending sale | $499,999$175/sqft |
Source: Stellar MLS #GC531816 Report a problem | ||
| 11/5/2025 | Price change | $499,999-4.7%$175/sqft |
Source: Stellar MLS #GC531816 Report a problem | ||
| 9/19/2025 | Price change | $524,900-4.5%$183/sqft |
Source: Stellar MLS #GC531816 Report a problem | ||
| 7/15/2025 | Price change | $549,900-2.7%$192/sqft |
Source: Stellar MLS #GC531816 Report a problem | ||
| 6/18/2025 | Listed for sale | $564,900+43%$197/sqft |
Source: Stellar MLS #GC531816 Report a problem | ||
| 9/21/2018 | Sold | $395,000-1%$138/sqft |
Source: GACAR #417879 Report a problem | ||
| 8/16/2018 | Listed for sale | $399,000+37.6%$139/sqft |
Source: Coldwell Banker M.M. Parrish Realtors #417879 Report a problem | ||
| 6/24/2014 | Sold | $290,000-1.7%$101/sqft |
Source: Public Record Report a problem | ||
| 4/8/2014 | Price change | $294,900-1.7%$103/sqft |
Source: Berkshire Hathaway Home Services Trend Realty #348767 Report a problem | ||
| 2/12/2014 | Price change | $299,995-4.8%$105/sqft |
Source: Prudential Trend Realty #348767 Report a problem | ||
| 1/16/2014 | Listed for sale | $315,000+10.4%$110/sqft |
Source: Prudential Trend Realty #348767 Report a problem | ||
| 3/11/2013 | Sold | $285,200$100/sqft |
Source: Public Record Report a problem | ||
Public tax history
| Year | Property taxes | Tax assessment |
|---|---|---|
| 2025 | $7,095 +1.4% | $358,276 +2.7% |
| 2024 | $6,995 +1.9% | $348,715 +3% |
| 2023 | $6,867 +3.5% | $338,559 +3% |
| 2022 | $6,634 +2.7% | $328,698 +3% |
| 2021 | $6,458 +1.8% | $319,125 +1.4% |
| 2020 | $6,346 -1.8% | $314,719 +0.5% |
| 2019 | $6,459 | $313,059 +42.5% |
| 2018 | $6,459 +44.9% | $219,710 +2.1% |
| 2017 | $4,458 +0.7% | $215,200 +2.1% |
| 2016 | $4,426 +6.1% | $210,780 +0.7% |
| 2015 | $4,169 0% | $209,320 -5.8% |
| 2014 | $4,169 -6.8% | $222,200 +825.8% |
| 2013 | $4,474 | $24,000 |
| 2012 | -- | $24,000 |
Find assessor info on the county website
Neighborhood: 32606
Nearby homes
- $486,1003 bd3 ba2.5k sqft1523 NW 100th Dr, Gainesville, FL 32606Off Market

- $516,0004 bd4 ba2.9k sqft1557 NW 100th Dr, Gainesville, FL 32606Off Market
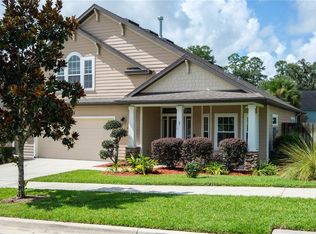
- $470,1004 bd4 ba2.5k sqft9925 NW 16th Rd, Gainesville, FL 32606Off Market
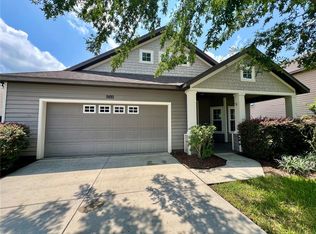
- $390,0003 bd2 ba2.1k sqft9881 NW 16th Rd, Gainesville, FL 32606Sold
- $387,2003 bd2 ba1.9k sqft9969 NW 16th Rd, Gainesville, FL 32606Off Market
- $396,6004 bd3 ba2k sqft9857 NW 16th Rd, Gainesville, FL 32606Off Market
- $565,8004 bd4 ba3.3k sqft1505 NW 100th Dr, Gainesville, FL 32606Off Market
- $377,3003 bd2 ba1.9k sqft10055 NW 16th Rd, Gainesville, FL 32606Off Market
Nearby schools
GreatSchools rating
- 9/10Hidden Oak Elementary SchoolGrades: PK-5Distance: 0.5 mi
- 7/10Fort Clarke Middle SchoolGrades: 6-8Distance: 0.6 mi
- 6/10F. W. Buchholz High SchoolGrades: 9-12Distance: 2.9 mi
Schools provided by the listing agent
- Elementary: Hidden Oak Elementary School-AL
- Middle: Fort Clarke Middle School-AL
- High: F. W. Buchholz High School-AL
Source: Stellar MLS. This data may not be complete. We recommend contacting the local school district to confirm school assignments for this home.
Get a cash offer in 3 minutes
Find out how much your home could sell for in as little as 3 minutes with a no-obligation cash offer.
Estimated market value
$493,400
Get a cash offer in 3 minutes
Find out how much your home could sell for in as little as 3 minutes with a no-obligation cash offer.
Estimated market value
$493,400
- Florida
- Alachua County
- Gainesville
- 32606
- 1541 NW 100TH DRIVE
Nearby cities
Nearby neighborhoods
Nearby zip codes
Other Gainesville Topics
