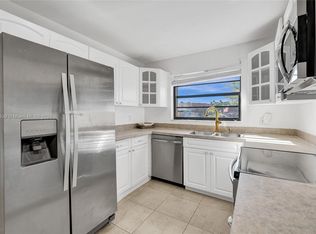
Nestled in the heart of Pembroke Pines this sunlit home offers a spacious open floor plan with upgrades & features including hurricane impact windows, new a/c, new water heater, new double oven, dedicated laundry room, tile/Pergo flooring throughout. Kitchen boasts stainless steel appliances & granite countertops. Oversized, master bdrm features spacious California-style closet, dressing area & walk-in shower. Home offers large screened patio & 2 reserved parking spaces. Assoc fee includes CABLE & INTERNET, exterior care & insurance, 2 pools, tennis courts, clubhouse & gym. Convenient to highways, shopping, dining, medical, places of worship. Close to A-rated elementary, middle & high schools. Welcome to your new home - a blend of comfort, style & convenience, all in one fantastic location
Sold for $389,000
$389,000
1541 NW 92nd Avenue, Pembroke Pines, FL 33024
3beds
1,472sqft
Townhouse
Built in 1979
-- sqft lot
$397,200 Zestimate®
$264/sqft
$3,032 Estimated rent
Home value
$397,200
$373,000 - $421,000
$3,032/mo
Zestimate® history
Owner options
List your home for rent
$3,032/mo
Rent Zestimate®
Find your next renter with Zillow Rental Manager. Plus, with online applications, you can quickly screen prospective tenants – for free.
$3,032/mo
Rent Zestimate®
Refinance and save
$3,276/mo
Est. payment
Refinancing to a lower rate could help reduce your monthly payments and save thousands over the life of the loan.
$3,276/mo
Est. payment
Explore your selling options
Work with a Zillow partner agent
Leverage their expertise and Zillow's premium Showcase listings to get your home seen by more buyers.
Get startedList with your own agent
Get your home in front of millions of buyers by listing it on Zillow.
Learn how to do itSell it yourself
Take full control of how buyers see your home on Zillow by listing For Sale by Owner (FSBO).
List your homeWhat's special
Zillow last checked:
Listing updated:
Listed by:
Niranjani Musick Goldberger 954-296-0045,
Better Homes & Gdns RE Fla 1st
Bought with:
Carlos E Pena, 3011630
The Keyes Company
Source: BeachesMLS,MLS#: F10405099 Originating MLS: BeachesMLS
Originating MLS: BeachesMLSFacts & features
Interior
Bedrooms & bathrooms
- Bedrooms: 3
- Bathrooms: 3
- Full bathrooms: 2
- 1/2 bathrooms: 1
- Main level bathrooms: 1
Primary bedroom
- Level: Upper
- Area: 204
- Dimensions: 12 X 17
Bedroom 2
- Level: Upper
- Area: 135
- Dimensions: 15 X 9
Bedroom 3
- Level: Upper
- Area: 99
- Dimensions: 11 X 9
Dining room
- Level: First
- Area: 110
- Dimensions: 10 X 11
Kitchen
- Level: First
- Area: 135
- Dimensions: 15 X 9
Living room
- Level: First
- Area: 228
- Dimensions: 19 X 12
Other
- Level: Main
- Area: 247
- Dimensions: 13 X 19
Utility room
- Level: First
- Area: 30
- Dimensions: 6 X 5
Heating
- Central, Electric
Cooling
- Central Air, Ceiling Fan(s), Electric
Appliances
- Included: Dryer, Dishwasher, Electric Range, Electric Water Heater, Disposal, Ice Maker, Microwave, Refrigerator, Water Heater, Washer
Features
- Breakfast Bar, Breakfast Area, Eat-in Kitchen, Other, Sitting Area in Primary, Separate Shower, Upper Level Primary
- Flooring: Laminate, Other, Tile
Interior area
- Total structure area: 1,472
- Total interior livable area: 1,472 sqft
Property
Parking
- Total spaces: 1541
- Parking features: Assigned, Guest
- Uncovered spaces: 2
- Details: CarportSpaces:0.00
Features
- Levels: Two
- Stories: 2
- Entry location: First Floor Entry
- Patio & porch: Patio, Porch, Screened
- Exterior features: Courtyard, Outdoor Living Area, Porch
- Pool features: Association
- Has view: Yes
- View description: Garden
Details
- Parcel number: 514108AC0560
- Lease amount: $0
Construction
Type & style
- Home type: Townhouse
- Property subtype: Townhouse
Materials
- Block
Condition
- Resale
- New construction: No
- Year built: 1979
Utilities & green energy
- Utilities for property: Cable Available
Community & HOA
Community
- Security: Security System
- Pet deposit fee: $0
- Subdivision: Westview 3
HOA
- Has HOA: Yes
- Amenities included: Clubhouse, Fitness Center, Pool, Trail(s)
- Services included: Common Areas, Insurance, Maintenance Grounds, Maintenance Structure, Recreation Facilities, Roof, Trash
- HOA fee: $522 monthly
- HOA phone: 954-922-3514
Location
- Region: Hollywood
Financial & listing details
- Price per square foot: $264/sqft
- Tax assessed value: $250,080
- Annual tax amount: $3,242
- Date on market: 10/18/2023
- Cumulative days on market: 22 days
- Listing terms: Cash,Conventional,Owner Will Carry
Price history
| Date | Event | Price |
|---|---|---|
| 12/8/2023 | Sold | $389,000$264/sqft |
Source:  BeachesMLS #F10405099 Report a problem BeachesMLS #F10405099 Report a problem | ||
Public tax history
Tax history is unavailable.
Neighborhood: 33024
Nearby homes
- $362,2003 bd3 ba1.5k sqft9110 Orchid Tree Ln #135, Hollywood, FL 33024Off Market
- $390,500-- bd-- ba-- sqft9155 Limetree Ln, Pembroke Pines, FL 33024Off Market
- $303,6004 bd3 ba1.7k sqft1551 NW 92nd Ave, Pembroke Pines, FL 33024Off Market

- $335,1003 bd3 ba1.4k sqft9141 Orchid Tree Ln #132, Pembroke Pines, FL 33024Off Market
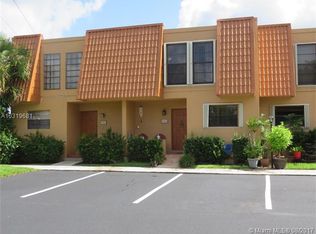
- $294,9003 bd2 ba1.4k sqft9131 Orchid Tree Ln #133, Pembroke Pines, FL 33024Off Market
- $322,0003 bd2 ba1.4k sqft9121 Orchid Tree Ln #134, Pembroke Pines, FL 33024Off Market
- $295,3003 bd2 ba1.4k sqft9101 Orchid Tree Ln #136, Pembroke Pines, FL 33024Off Market
- $294,9003 bd2 ba1.4k sqft9140 Orchid Tree Ln #141, Pembroke Pines, FL 33024Off Market
Nearby schools
GreatSchools rating
- 5/10Pines Lakes Elementary SchoolGrades: PK-5Distance: 1 mi
- 6/10Pines Middle SchoolGrades: 6-8Distance: 0.7 mi
- 5/10Charles W Flanagan High SchoolGrades: 9-12Distance: 3.4 mi
Schools provided by the listing agent
- Elementary: Pines Lakes
- Middle: Pines
- High: Charles W. Flanagan
Source: BeachesMLS. This data may not be complete. We recommend contacting the local school district to confirm school assignments for this home.
Get a cash offer in 3 minutes
Find out how much your home could sell for in as little as 3 minutes with a no-obligation cash offer.
Estimated market value
$397,200
Get a cash offer in 3 minutes
Find out how much your home could sell for in as little as 3 minutes with a no-obligation cash offer.
Estimated market value
$397,200
- Florida
- Broward County
- Pembroke Pines
- 33024
- 1541 NW 92nd Avenue
Nearby cities
Nearby neighborhoods
Nearby zip codes
Other Pembroke Pines Topics
