Skip main navigation
Sold for $318,000
  • $318,000

    1541 Notley Field Ln, Vicksburg, MI 49097

    4beds
    2,052sqft
    Single Family Residence
    Built in 2016
    5,662.8 Square Feet Lot
    $327,500 Zestimate®
    $155/sqft
    $2,517 Estimated rent

    Home value

    $327,500

    $291,000 - $367,000

    $2,517/mo

    Zestimate® history
    Loading
    Loading...

    Owner options

    List your home for rent

    $2,517/mo

    Rent Zestimate®

    Find your next renter with Zillow Rental Manager. Plus, with online applications, you can quickly screen prospective tenants – for free.

    Learn more

    $2,517/mo

    Rent Zestimate®

    Refinance and save

    $2,672/mo

    Est. payment

    Refinancing to a lower rate could help reduce your monthly payments and save thousands over the life of the loan.

    See today's rates

    $2,672/mo

    Est. payment

    Explore your selling options

    Work with a Zillow partner agent

    Leverage their expertise and Zillow's premium Showcase listings to get your home seen by more buyers.

    Get started

    List with your own agent

    Get your home in front of millions of buyers by listing it on Zillow.

    Learn how to do it

    Sell it yourself

    Take full control of how buyers see your home on Zillow by listing For Sale by Owner (FSBO).

    List your home

    What's special

    In-ground sprinklersBrick paver patioMaster suiteWalk-in closetWalk-in showerCeiling fansDouble sink
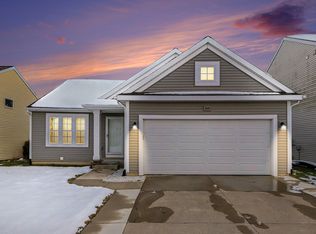
    Located near Lakes and Parks. 4bd 2.5 bath Colonial, beautifully maintained. 2 car attached garage w/opener and entrance to mudroom. Foyer with double closet and half bath. Large living rm opens to kitchen w/eat in nook. Granite c/tops w/island, custom cabinets and stainless steel appliances. Door wall off eating nook leads to a 26x18 brick paver patio perfect for entertaining. Master suite w/large walk-in closet, master bath w/double sink and walk-in shower. Convenient second floor laundry rm. Main bath has tub/shower. Basement is framed and ready for your final touches and has an egress window and can lighting installed. Ceiling fans. Brand new furnace High efficiency 2025. In-ground sprinklers with 2 meters. Fresh paint T/O. HOA offers community pool, park/playground, club house and community area grass/snow maintenance. Located near Prairie View County Park, Gourdneck Lake and Austin Lake. Perfect family location and neighborhood.

    Zillow last checked:

    Listing updated:

    Listed by:

    Bob Sikes 586-530-2090,

    RE/MAX First

    Bought with:

    Amanda Richards, 6502432145

    Keller Williams Kalamazoo Market Center

    Source: MiRealSource,MLS#: 50175841MLS LogoOriginating MLS: MiRealSource

    Facts & features

    Interior

    Bedrooms & bathrooms
    • Bedrooms: 4
    • Bathrooms: 3
    • Full bathrooms: 2
    • 1/2 bathrooms: 1
    Bedroom 1
    • Features: Carpet
    • Level: Second
    • Area: 210
    • Dimensions: 14 x 15
    Bedroom 2
    • Features: Carpet
    • Level: Second
    • Area: 99
    • Dimensions: 11 x 9
    Bedroom 3
    • Features: Carpet
    • Level: Second
    • Area: 143
    • Dimensions: 13 x 11
    Bedroom 4
    • Features: Carpet
    • Level: Second
    • Area: 120
    • Dimensions: 12 x 10
    Bathroom 1
    • Features: Ceramic
    • Level: Second
    • Area: 88
    • Dimensions: 11 x 8
    Bathroom 2
    • Features: Ceramic
    • Level: Second
    • Area: 60
    • Dimensions: 12 x 5
    Kitchen
    • Features: Vinyl
    • Level: Entry
    • Area: 231
    • Dimensions: 21 x 11
    Living room
    • Features: Carpet
    • Level: Entry
    • Area: 320
    • Dimensions: 20 x 16
    Heating
    • Forced Air, Humidity Control, Natural Gas
    Cooling
    • Ceiling Fan(s), Central Air
    Appliances
    • Included: Dishwasher, Dryer, Humidifier, Microwave, Range/Oven, Refrigerator, Washer, Gas Water Heater
    • Laundry: Second Floor Laundry
    Features
    • Walk-In Closet(s), Eat-in Kitchen
    • Flooring: Ceramic Tile, Vinyl, Carpet
    • Windows: Window Treatments
    • Basement: Daylight,Unfinished
    • Has fireplace: No
    • Common walls with other units/homes: No Common Walls
    Interior area
    • Total structure area: 2,958
    • Total interior livable area: 2,052 sqft
    • Finished area above ground: 2,052
    • Finished area below ground: 0

    Property

    Parking
    • Total spaces: 2
    • Parking features: Garage, Attached, Electric in Garage, Garage Door Opener
    • Attached garage spaces: 2
    Features
    • Levels: Two
    • Stories: 2
    • Patio & porch: Patio
    • Exterior features: Lawn Sprinkler, Sidewalks
    • Has private pool: Yes
    • Pool features: Community
    • Spa features: Community
    • Waterfront features: Association Access
    • Frontage type: Road
    • Frontage length: 50
    Lot
    • Size: 5,662 sqft
    • Dimensions: 50 x 113
    • Features: Subdivision
    Details
    • Parcel number: 1411250184
    • Zoning description: Residential
    • Special conditions: Private

    Construction

    Type & style
    • Home type: SingleFamily
    • Architectural style: Colonial
    • Property subtype: Single Family Residence
    Materials
    • Vinyl Siding, Vinyl Trim
    • Foundation: Basement
    Condition
    • New construction: No
    • Year built: 2016

    Utilities & green energy

    • Sewer: Public Sanitary
    • Water: Public
    • Utilities for property: Cable Available

    Community & neighborhood

    Location
    • Region: Vicksburg
    • Subdivision: Centennial Unit

    HOA & financial

    HOA
    • Has HOA: Yes
    • HOA fee: $600 annually
    • Amenities included: Clubhouse, Park, Playground, Sidewalks
    • Services included: HOA, Club House Included, Community Pool
    • Association name: BVW Management
    • Association phone: 616-392-6480

    Other

    Other facts
    • Listing agreement: Exclusive Right To Sell
    • Listing terms: Cash,Conventional,FHA
    • Road surface type: Paved

    Price history

    DateEventPrice
    8/27/2025Sold$318,000-0.6%$155/sqft
    Source: MiRealSource #50175841 Report a problem
    7/14/2025Pending sale$320,000$156/sqft
    Source: MiRealSource #50175841 Report a problem
    6/26/2025Price change$320,000-1.5%$156/sqft
    Source: MiRealSource #50175841 Report a problem
    6/6/2025Price change$325,000-1.5%$158/sqft
    Source: MiRealSource #50175841 Report a problem
    5/23/2025Listed for sale$330,000+72%$161/sqft
    Source: MiRealSource #50175841 Report a problem
    12/2/2016Sold$191,900$94/sqft
    Source: Public Record Report a problem
    7/6/2016Listed for sale$191,900$94/sqft
    Source: Allen Edwin Homes Report a problem

    Public tax history

    YearProperty taxesTax assessment
    2025$5,218 +4.6%$146,400 +8.5%
    2024$4,990 $134,900 +11.1%
    2023-- $121,400 +9.2%
    2022-- $111,200 +7.6%
    2021-- $103,300 +9%
    2020-- $94,800 +3.9%
    2018-- $91,200 +1.6%
    2017-- $89,800 +468.4%
    2016-- $15,800 +38.6%
    2015-- $11,400
    2014-- $11,400
    2013-- $11,400 -5%
    2012-- $12,000
    2011-- $12,000 -4%
    2010-- $12,500
    2009-- $12,500

    Find assessor info on the county website

    Neighborhood: 49097

    Nearby schools

    GreatSchools rating
    Schools provided by the listing agent
    • District: Vicksburg Community Schools

    Source: MiRealSource. This data may not be complete. We recommend contacting the local school district to confirm school assignments for this home.

    Get a cash offer in 3 minutes
    Find out how much your home could sell for in as little as 3 minutes with a no-obligation cash offer.
    Estimated market value
    $327,500
    Get a cash offer in 3 minutes
    Find out how much your home could sell for in as little as 3 minutes with a no-obligation cash offer.
    Estimated market value
    $327,500