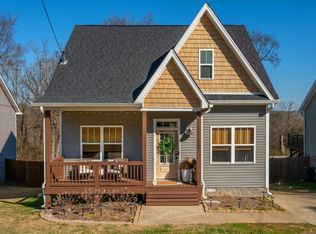
This isn’t builder-grade—and it’s not trying to be.
Strategically positioned in one of Madison’s fastest-appreciating pockets, this new construction was designed for buyers who understand both aesthetic value and long-term upside. Every finish was intentionally selected to outperform the market—not just match it.
The kitchen sets the tone with white oak lower cabinetry, black shaker uppers, and Calacatta gold quartz with a waterfall edge—paired with a professional gas range, statement hood, and a fully integrated appliance garage for a clean, elevated look. It’s the kind of space that photographs well—and lives even better.
The primary suite delivers a true retreat experience, featuring custom wall detailing, designer lighting, and a spa-style bath with elevated tile selections and a walk-in shower. Secondary spaces continue the story, including a standout powder room and a thoughtfully designed laundry room that proves even utility spaces can feel high-end.
Outside, classic white siding with board and batten accents meets a soft, modern color palette—timeless enough to hold value, distinct enough to stand out.
Minutes to downtown Nashville, this home sits in the path of growth—where design, location, and demand intersect.
This is the kind of property that doesn’t just sell—it appreciates.
Active
$539,500
1541 Ocoee Trl, Madison, TN 37115
4beds
1,908sqft
Single Family Residence, Residential
Built in 2026
7,405 Square Feet Lot
$-- Zestimate®
$283/sqft
$-- HOA
What's special
- 21 days |
- 122 |
- 10 |
Zillow last checked:
Listing updated:
Listed by:
Therese Winnington 615-545-8700,
T. Lewis Real Estate & Design, LLC 615-600-5181
Source: RealTracs MLS as distributed by MLS GRID,MLS#: 3243155
Loading...
Facts & features
Interior
Bedrooms & bathrooms
- Bedrooms: 4
- Bathrooms: 3
- Full bathrooms: 2
- 1/2 bathrooms: 1
- Main level bedrooms: 1
Heating
- Central
Cooling
- Central Air
Appliances
- Included: Gas Oven, Oven, Gas Range, Dishwasher, Disposal, Ice Maker, Microwave, Refrigerator, Stainless Steel Appliance(s)
- Laundry: Electric Dryer Hookup, Washer Hookup
Features
- Flooring: Wood, Tile
- Basement: Crawl Space
Interior area
- Total structure area: 1,908
- Total interior livable area: 1,908 sqft
- Finished area above ground: 1,908
Property
Features
- Levels: Two
- Stories: 2
- Patio & porch: Porch, Covered, Deck, Patio
- Exterior features: Balcony
Lot
- Size: 7,405 Square Feet
- Dimensions: 50 x 150
Details
- Parcel number: 06302098100
- Special conditions: Standard
Construction
Type & style
- Home type: SingleFamily
- Architectural style: Traditional
- Property subtype: Single Family Residence, Residential
Materials
- Hardboard Siding
- Roof: Asphalt
Condition
- New construction: Yes
- Year built: 2026
Utilities & green energy
- Sewer: Public Sewer
- Water: Public
- Utilities for property: Water Available
Community & HOA
Community
- Security: Carbon Monoxide Detector(s), Smoke Detector(s)
- Subdivision: Nawakwa Hills Powwow
HOA
- Has HOA: No
Location
- Region: Madison
Financial & listing details
- Price per square foot: $283/sqft
- Tax assessed value: $371,300
- Annual tax amount: $2,582
- Date on market: 6/15/2026
- Date available: 07/31/2026
Estimated market value
Not available
Estimated sales range
Not available
Not available
Price history
| Date | Event | Price |
|---|---|---|
| 6/19/2026 | Listed for sale | $539,500+259.7%$283/sqft |
Source: | ||
| 12/21/2018 | Sold | $150,000$79/sqft |
Source: | ||
Public tax history
| Year | Property taxes | Tax assessment |
|---|---|---|
| 2025 | $2,582 +36.4% | $92,825 +43.3% |
| 2024 | $1,893 | $64,775 |
| 2023 | $1,893 | $64,775 |
| 2022 | $1,893 -1% | $64,775 |
| 2021 | $1,913 +27.4% | $64,775 +63.5% |
| 2020 | $1,501 +37.5% | $39,625 |
| 2019 | $1,092 | $39,625 |
| 2018 | -- | -- |
Find assessor info on the county website
Monthly payment
Est. payment$--/mo
Payment breakdown
Explore the cost of this home by adjusting the details. Changes won't be saved.All calculations are estimates and provided by Zillow, Inc. for informational purposes only. Actual amounts may vary.
HOA fees may include property taxes on listings classified as Co-Ops. Contact the listing agent and/or owner for fee details.
Mortgage interest rates are dependent on a number of factors, including credit score, down payment, and repayment length. Interest rate data provided by Zillow Group Marketplace, Inc. as of 1/1/1970 from various mortgage lenders with which we have lead or other similar arrangements; the Estimated Payment is an average of those rates.
See how much you could borrow to make a competitive offer.
Climate risks
Neighborhood: Neelys Bend
Nearby schools
GreatSchools rating
- 3/10Neely's Bend Elementary SchoolGrades: PK-7Distance: 1.2 mi
- 4/10Hunters Lane Comp High SchoolGrades: 9-12Distance: 6.4 mi
Schools provided by the listing agent
- Elementary: Neely's Bend Elementary
- Middle: Neely's Bend Middle
- High: Hunters Lane Comp High School
Source: RealTracs MLS as distributed by MLS GRID. This data may not be complete. We recommend contacting the local school district to confirm school assignments for this home.
A local agent can set up tours, give advice and negotiate with sellers.
A local lender can help you make sure your offer is ready when you are.
- Tennessee
- Davidson County
- Nashville
- 37115
- Neelys Bend
- 1541 Ocoee Trl